Cavanna @ Wolborough Hill | Newton Abbot
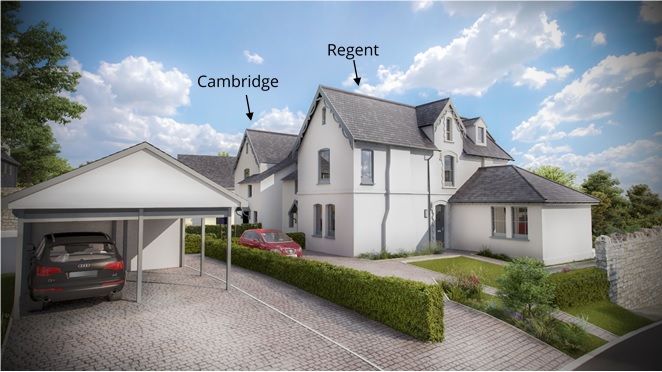
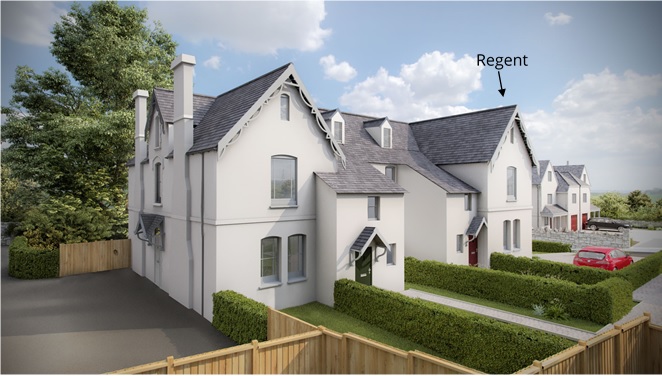
Regent





A five bedroom town house with a modern open plan kitchen/dining room with double doors leading onto a large patio area, perfect for outdoor dining. The kitchen has integrated appliances and an indulgent wine cooler. The lounge with its large windows also has double doors that give another route into the garden. There is a downstairs shower room as well as a double bedroom on the ground floor. Stairs lead up to the first floor and the master bedroom with dressing area and en-suite. Bedroom three also has an en-suite bathroom on this floor. Stairs lead up again to the second floor and a shared bathroom for bedrooms four and five.
Please note; photos shown are of the Alexandra Show Home, these photos are for illustration purposes only
Key Features
Floor plans

Ground Floor
Kithchen/Dining Room:5.26m x 5.91m (17'3" x 19'4")
Lounge:4.63m x 6.04m (15'2" x 19'9")
Bedroom 2:3.91m x 4.64m (12'9" x 15'2")

First Floor
Bedroom 1:4.03m x 4.26m (13'2" x 13'11")
Bedroom 3:3.92m x 2.89m (12'10" x 9'5")

Second Floor
Bedroom 4:3.60m x 5.16m (11'9" x 16'11")
Bedroom 5:3.04m x 4.71m (9'11" x 15'5")
Loading site plans...
About the area
Wolborough Hill of Newton Abbot

These new homes located at an exclusive address at the top of Wolborough Hill in Newton Abbott, with beautiful sweeping views over forests, fields and surrounding communities to the moorland beyond. Taking in the vistas from such a high vantage point you really feel at the top of the world and can soak up real blue sky living. The new build development will foster a secluded neighborhood with outdoor tennis courts for residents to use at their own discretion as well as a large green landscaped area that is set back into the development. The park is planted with mature trees and you will find several seating areas and carefully selected timber play equipment nestled into the landscape. This will be a wonderful green environment to enhance your living space and it’s right on your door step.
Wolborough Hill is the perfect location for those who wish to have glorious countryside on their doorstep without sacrificing an easy commute and local amenities. Right in Wolborough Hill there is an excellent primary school whose latest Ofsted inspection was Outstanding. The historic market town of Newton Abbot at the bottom of the hill has a thriving community with a wide range of facilities and amenities. You will find primary and secondary schools, a hospital, superstores, shops, a mainline railway station, cinema, race course and sports centres. In addition to this, these new homes are only a short drive away from the iconic splendor of Dartmoor National Park.
Driving distances (approx.)
- Dartmoor National Park – 25 minutes
- Exeter – 25 minutes
- Plymouth – 45 minutes
Cavanna in the Community
- £325,000 towards the provision of affordable housing
- £150,000 towards the upgrading of facilities at Decoy Country Park
- Improvements to Powderham Road Foot way
- £276,824.38 Community Infrastructure Levy to be paid to the Teignbridge Council



The Cavanna Group
Cavanna House
Riviera Park
Nicholson Road
Torquay TQ2 7TD
01803 618688
Customer Services Dedicated Line: 01803 618780
Cavanna House
Riviera Park
Nicholson Road
Torquay TQ2 7TD
01803 618688
Customer Services Dedicated Line: 01803 618780