Broadleigh Park | Tavistock
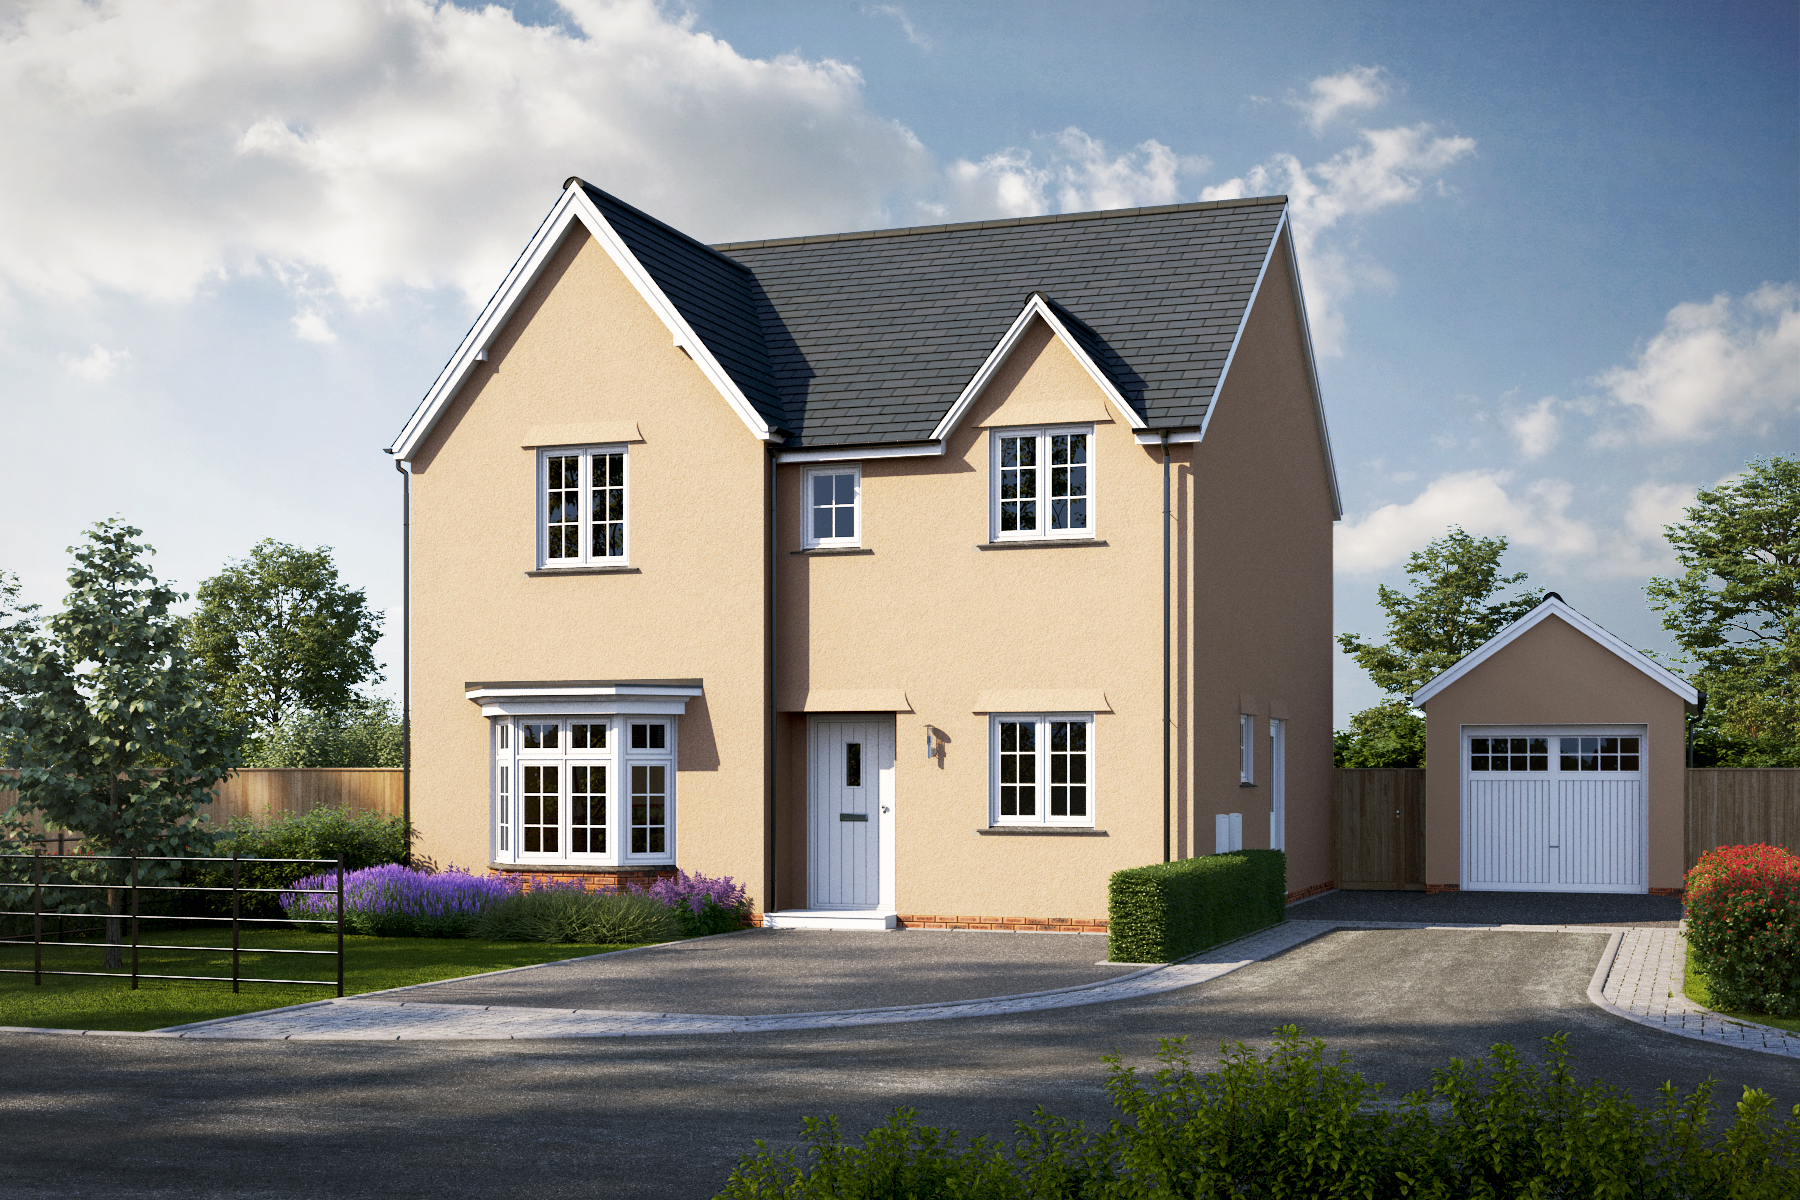
Hockinston
A 4 bedroom detached house with a spacious open plan kitchen/dining room and double doors leading out into the garden, perfect for family living. The lounge is a good size for relaxing and entertaining in with a large bay window. There is also a study, downstairs cloakroom and utility room with easy access outside. The stairs lead to a landing area, the main bathroom and all four bedrooms. The master bedroom two both have en-suites.
Key Features
Floor plans
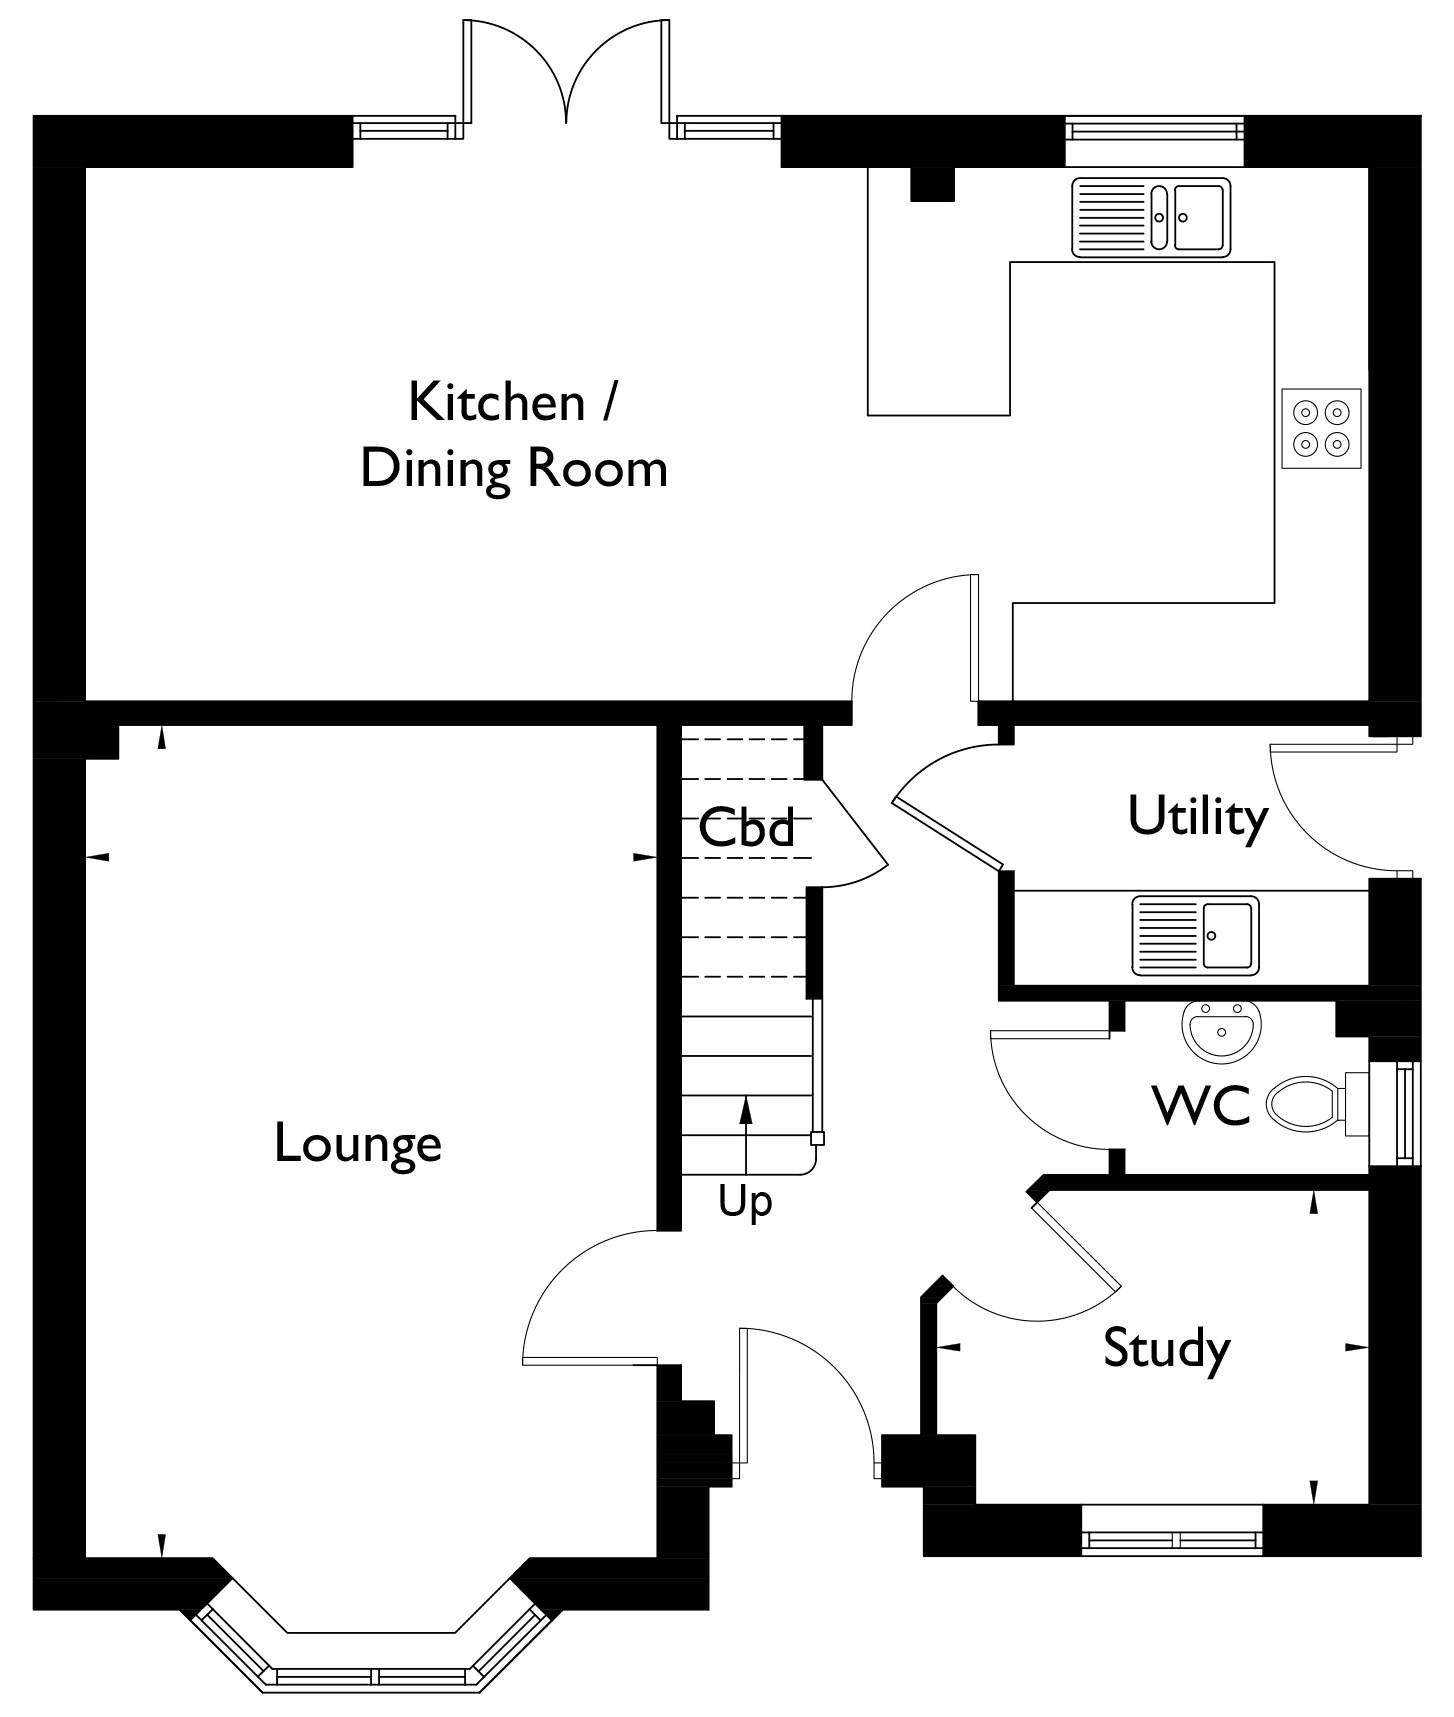
Ground Floor Plan
Kitchen/Dining Room:8.11m x 3.37m (26'7" x 11'0")
Lounge:3.61m x 5.26m (11'10" x 17'3")
Study:2.74m x 1.99m (8'11" x 6'6")
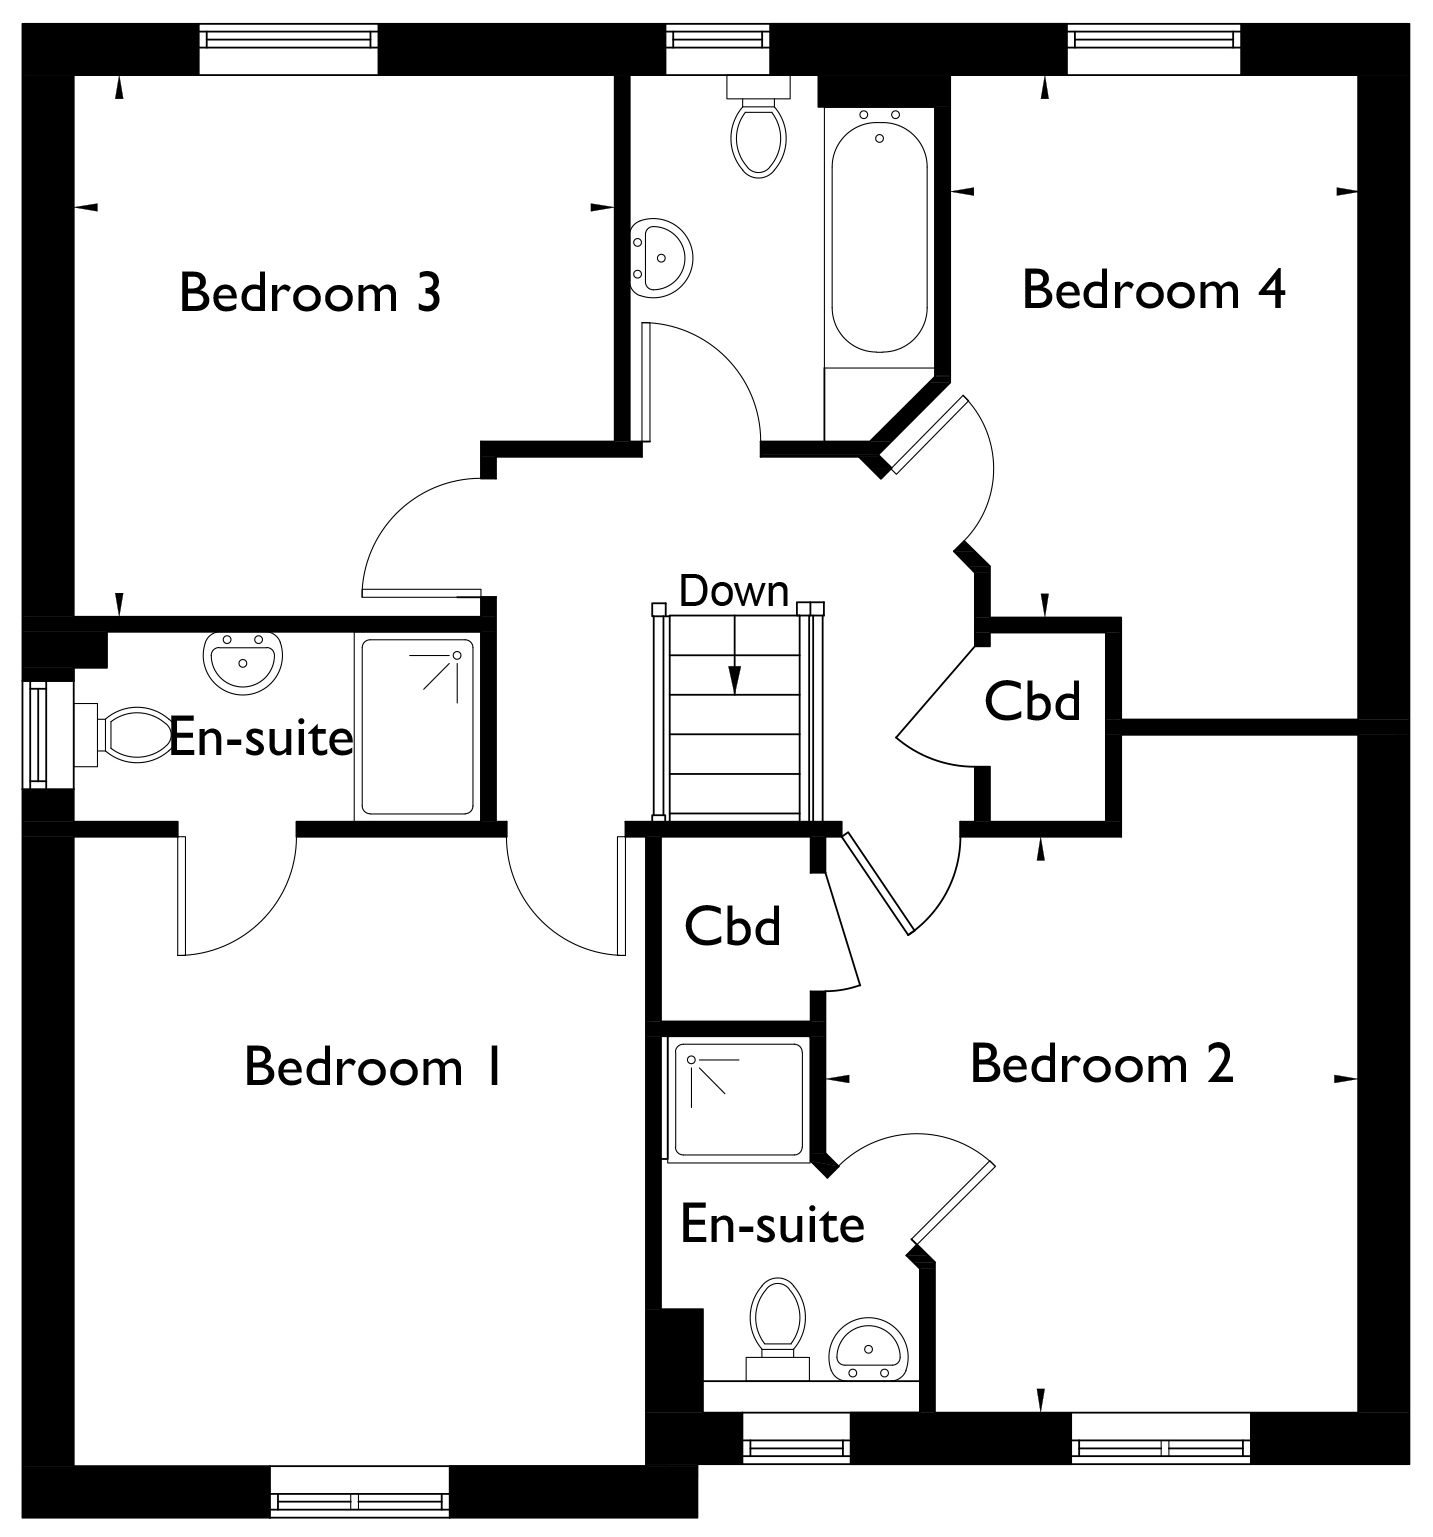
First Floor Plan
Bedroom 1:3.61m x 3.97m (11'0" x 13'0")
Bedroom 2:3.36m x3.64m (11'0" x 11'11")
Bedroom 3:3.41m x 3.40m (11'2" x 11'1")
Bedroom 4:2.57m x 3.42m (8'5" x 11'2")
About the area
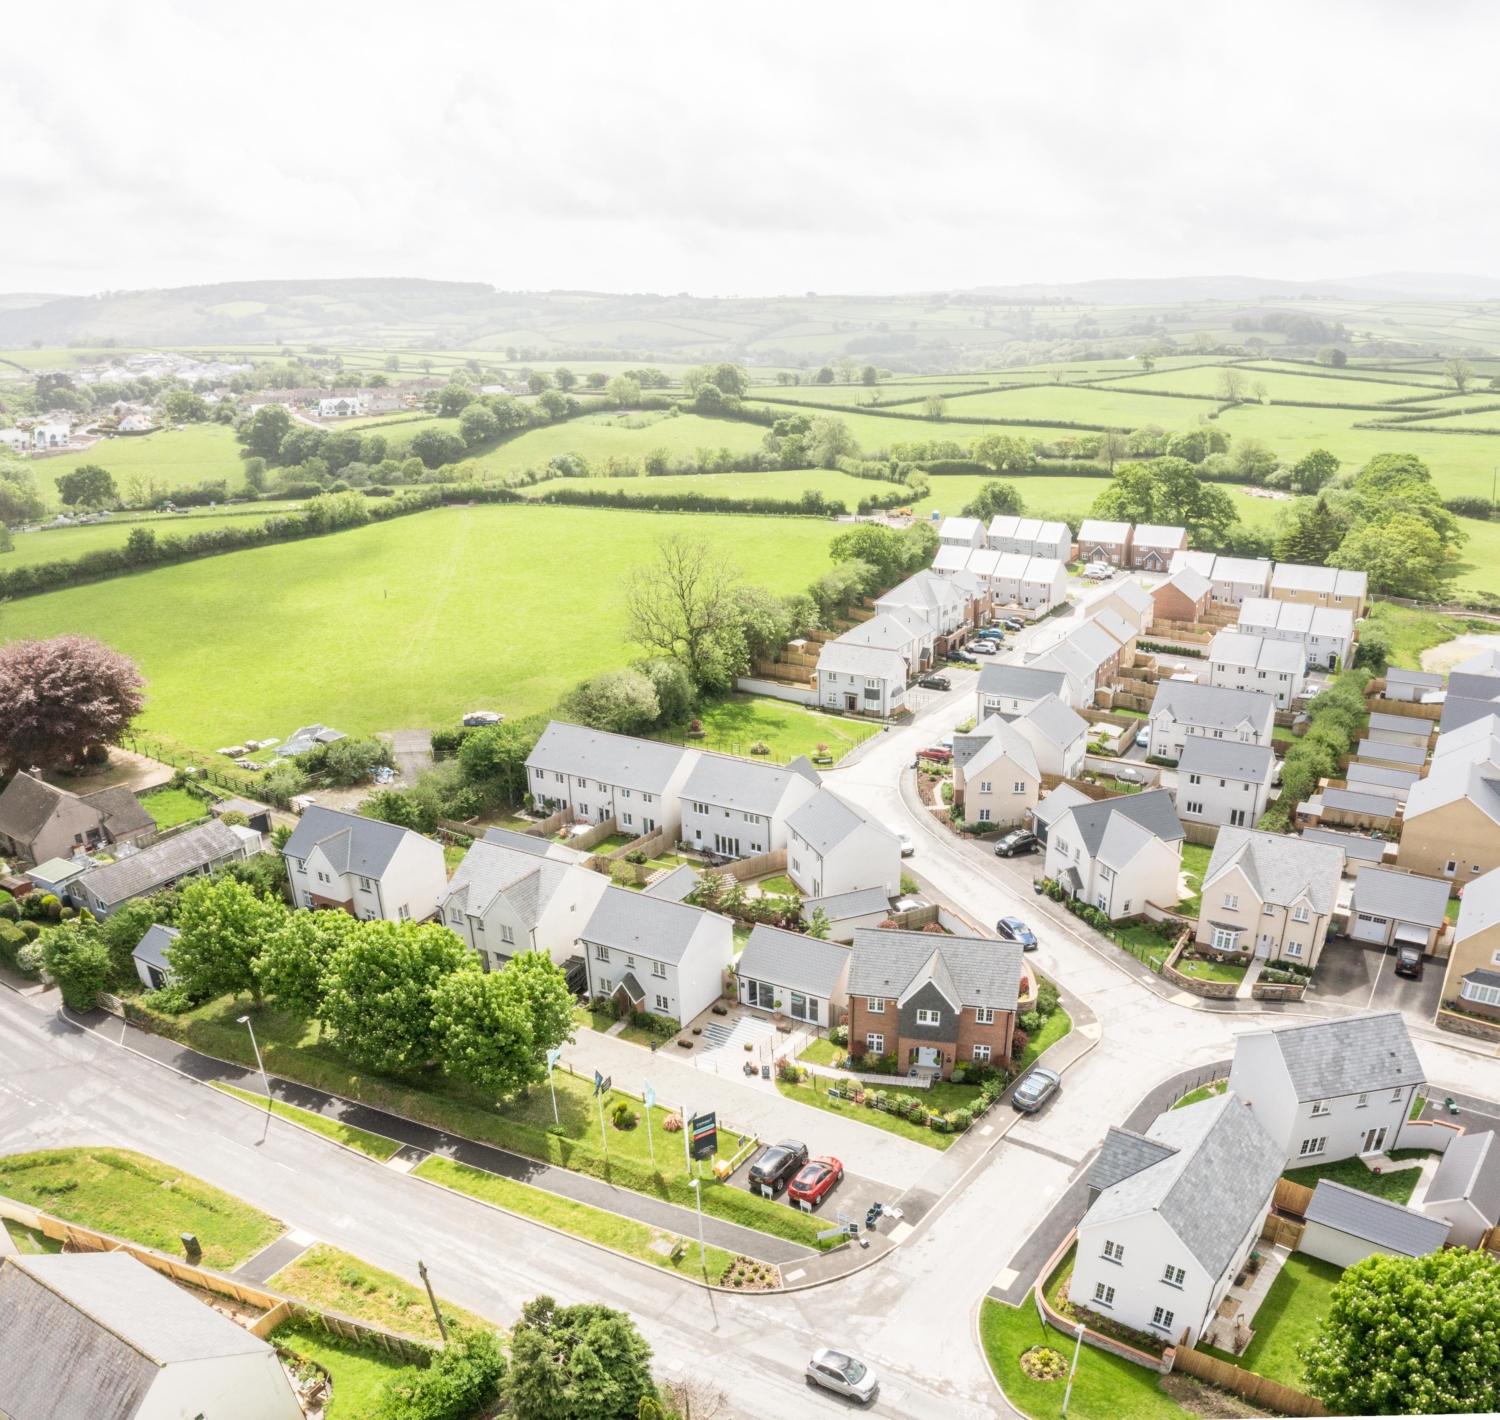
This development of new homes in Tavistock is located just a mile from the centre, which offers independent shops, high-street stores, and a local pannier market.
The beautiful town of Tavistock possesses world heritage status for many of its historical buildings and workers’ cottages, setting it apart from any other.
Away from the centre of Tavistock is breathtaking Dartmoor, with its rolling landscapes offering endless opportunities for outdoor adventure. The Tavy River is a perfect spot for kayaking, swimming, bird watching, or fishing, while Drakes Trail, a 21-mile cycling and walking route between Tavistock and Plymouth, is also worth exploring.
A little further afield, you will find two beautiful National Trust properties to visit, Cotehele and Buckland Abbey, as well as the spectacular 30 metre waterfall at Lydford Gorge.


The Cavanna Group
Cavanna House
Riviera Park
Nicholson Road
Torquay TQ2 7TD
01803 618688
Customer Services Dedicated Line: 01803 618780
Cavanna House
Riviera Park
Nicholson Road
Torquay TQ2 7TD
01803 618688
Customer Services Dedicated Line: 01803 618780