Lyme View | Holcombe
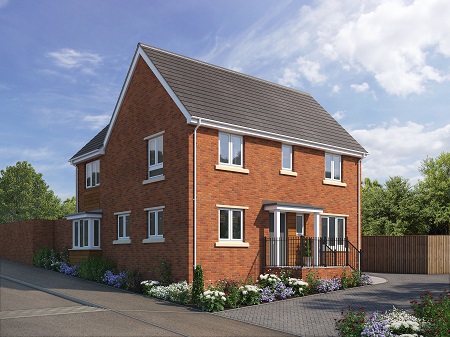
Walden
A four-bedroom detached house. The entrance hall leads you to the downstairs cloakroom, utility room and spacious kitchen/dining/family room with bay window and double doors leading into the garden. The large lounge can be accessed from the hall and directly from the dining area. Continue upstairs to the first floor to the master double bedroom with en-suite, bedrooms 2, 3 and 4, a separate bathroom and useful storage cupboards.
Key Features
Floor plans
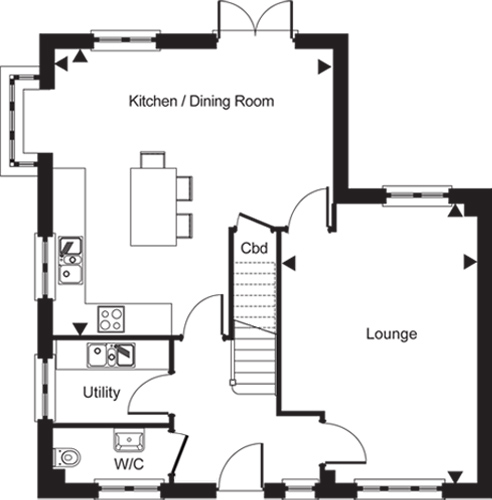
Ground Floor
Kitchen/Dining/Family Room:5.6m x 5.8m (18'6" x 19'0")
Lounge:3.9m x 5.6m (12'9" x 18'6")
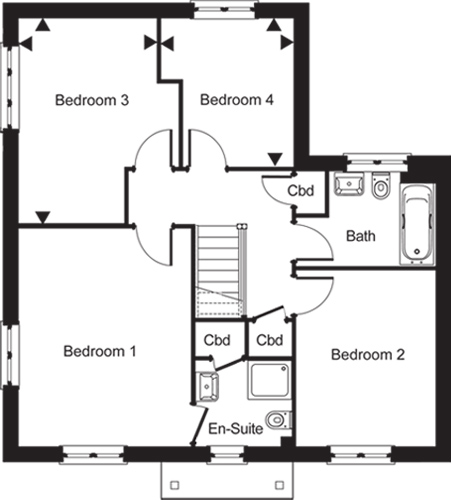
First Floor
Bedroom 1:3.5m x 4.5m (11'8" x 14'8")
Bedroom 2:2.8m x 3.6m (9'4" x 11'10")
Bedroom 3:2.8m x 4.2m (9'3" x 13'9")
Bedroom 4:2.7m x 3.0m (8'11" x 10'0")
Loading site plans...
About the area
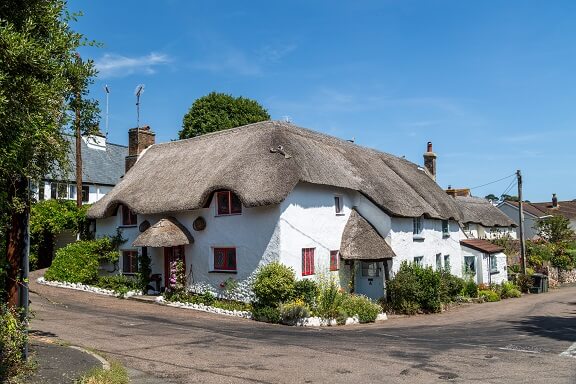
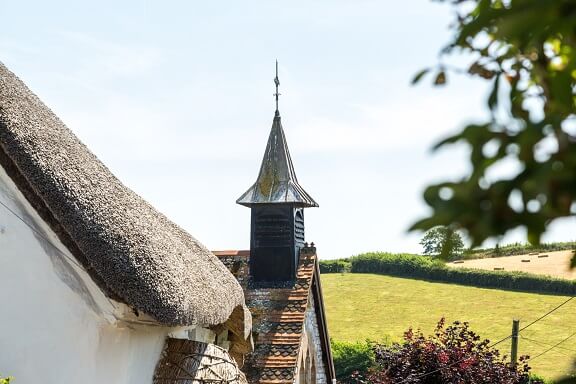
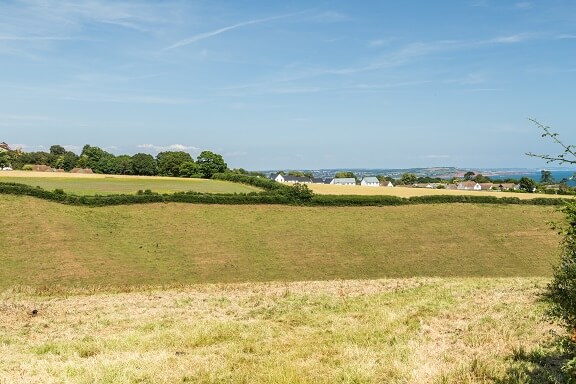
Holcombe is a small, picturesque village located between the seaside resort towns of Dawlish and Teignmouth. Rural and cosy, the village is a wonderful place to live, boasting lots of character with its thatched cottages, country lanes and rich history associated with smuggling.
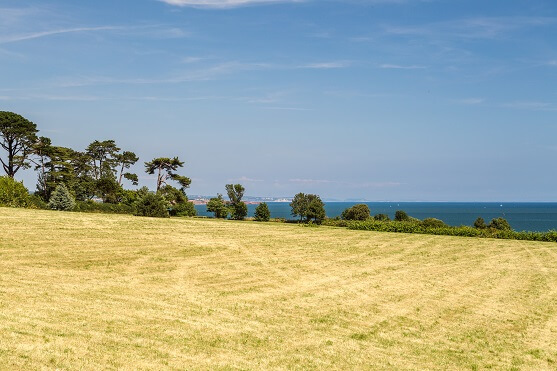
The closest beach is a narrow sand and shingle cove and is just a ten-minute walk from the village. Within the village, you will find a small convenience store, two pubs and a village hall which hosts local events and sports clubs. The nearby towns of Dawlish, just over a mile from Holcombe and Teignmouth, only tow miles away, have banks, supermarkets, cafes, restaurants and shops, with a post office in both towns.
Larger beaches can be found at Dawlish Warren and Teignmouth which are perfect for day outings and beach sports. Dawlish Warren is a Blue Flag Beach with a nearby golf course, fairground rides and the beautiful Dawlish Warren Nature Reserve. Those who love spending time outdoors can enjoy the delights and wealth of activities available at nearby Haldon Forest or venture slightly further afield to the stunning Dartmoor National Park where you can enjoy walking, cycling and hiking in unspoilt landscapes.
There are good primary and secondary schools in Dawlish and Teignmouth within the Holcombe catchment area. Holcombe also benefits from good transport connections; Dawlish Warren train station is three miles away, linking you to Exeter, Plymouth, Bristol and London.
Cavanna in the Community
- £468,615 to community infrastructure levy
- £19,000 towards Dawlish Warren Special Area Conservation and Exe Estuary Special Protection Area Contribution
- £19,320 towards upgrading existing local play facilities
- £3,220 towards new multi-use games area
- £12,171 towards upgrading existing local active recreation facility
- £12,569 leisure centre improvements in Dawlish
- £15,000 Investment into sustainable travel
- On-site open space for public recreation and leisure
- An investment of £549,895 to the local community



The Cavanna Group
Cavanna House
Riviera Park
Nicholson Road
Torquay TQ2 7TD
01803 618688
Customer Services Dedicated Line: 01803 618780
Cavanna House
Riviera Park
Nicholson Road
Torquay TQ2 7TD
01803 618688
Customer Services Dedicated Line: 01803 618780