Hollywell Meadow | North Molton
Steeperton
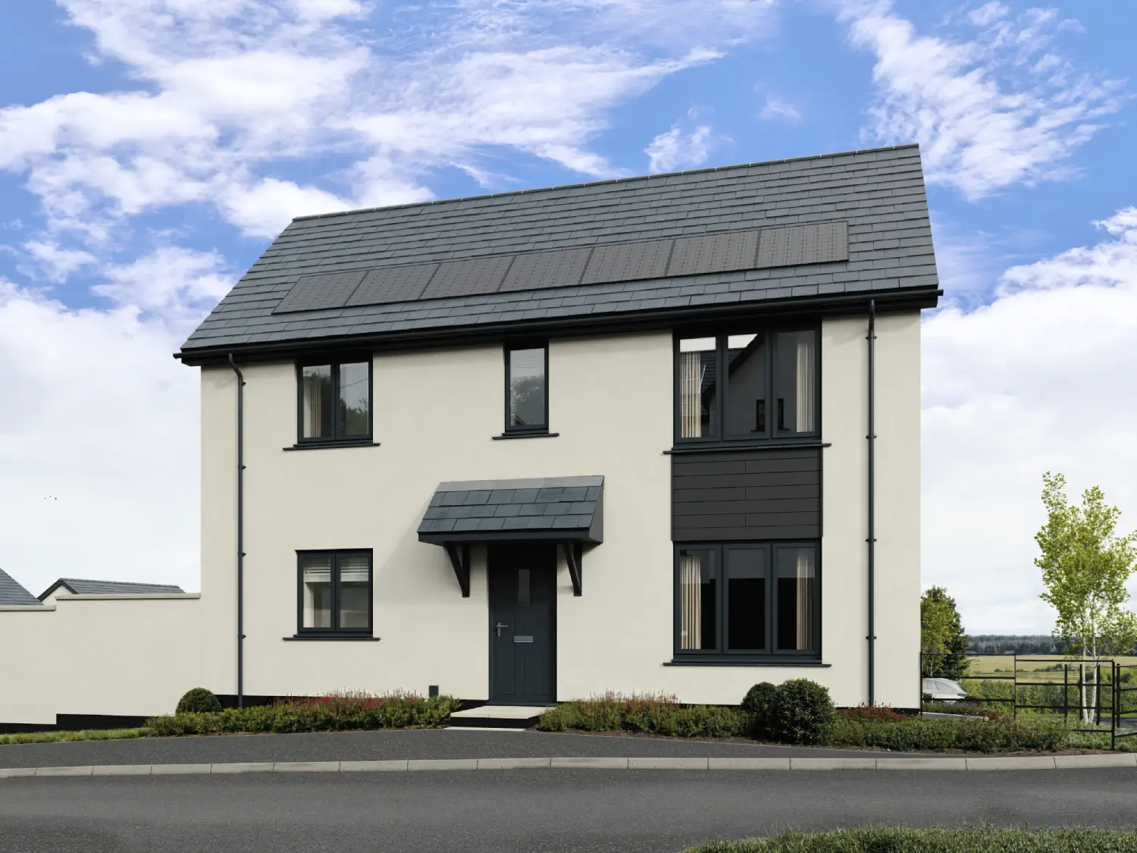
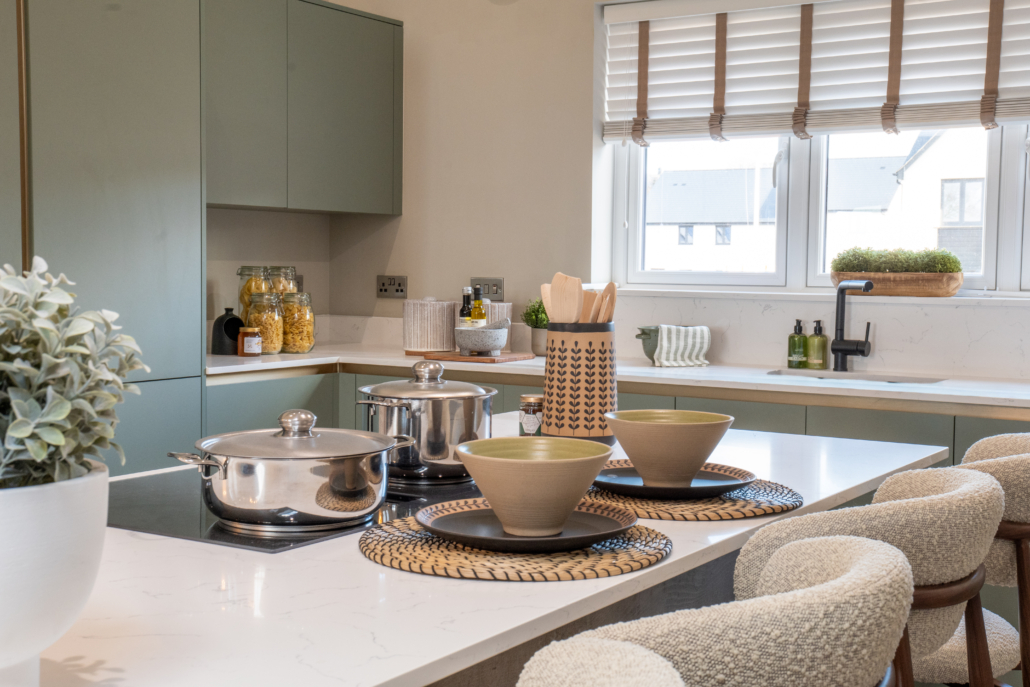
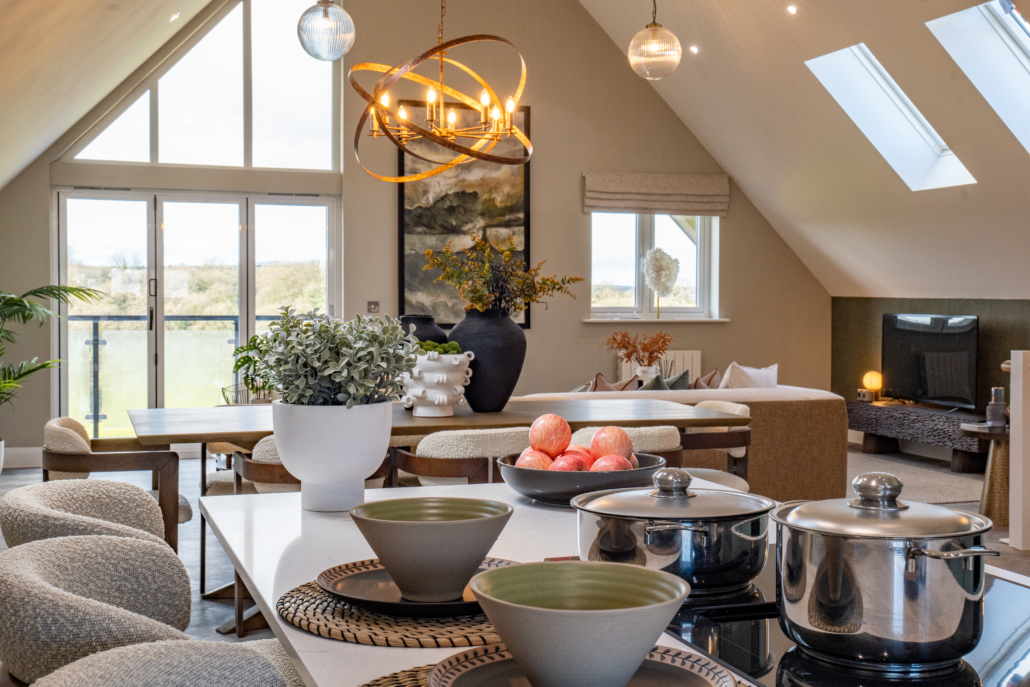
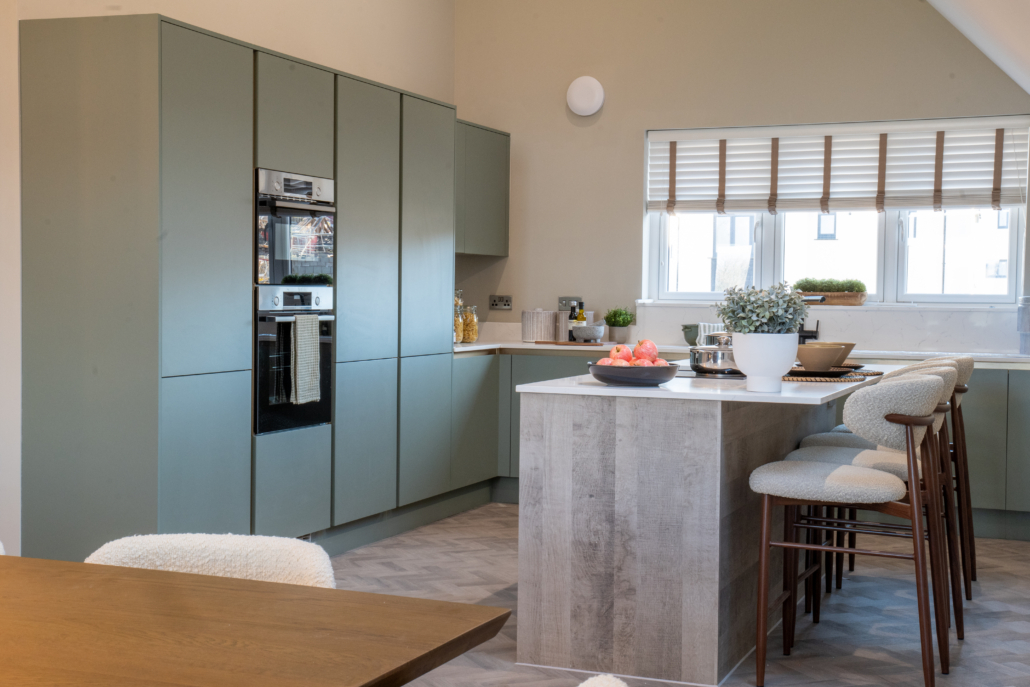
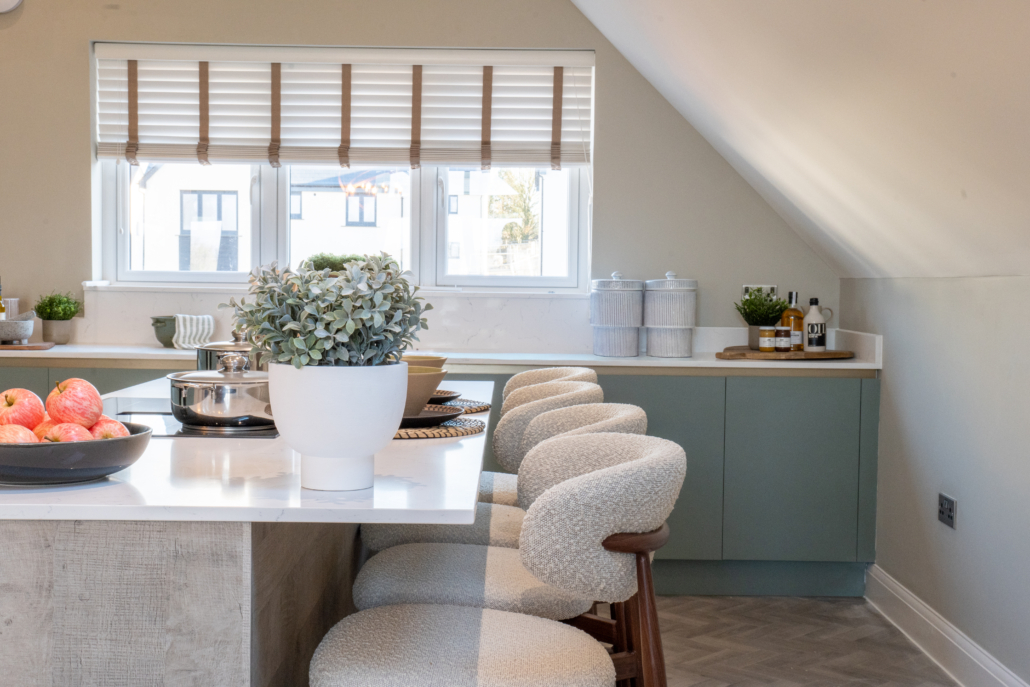
From its generous kitchen/dining room, the detached Steeperton is a home with plenty of space to enjoy.
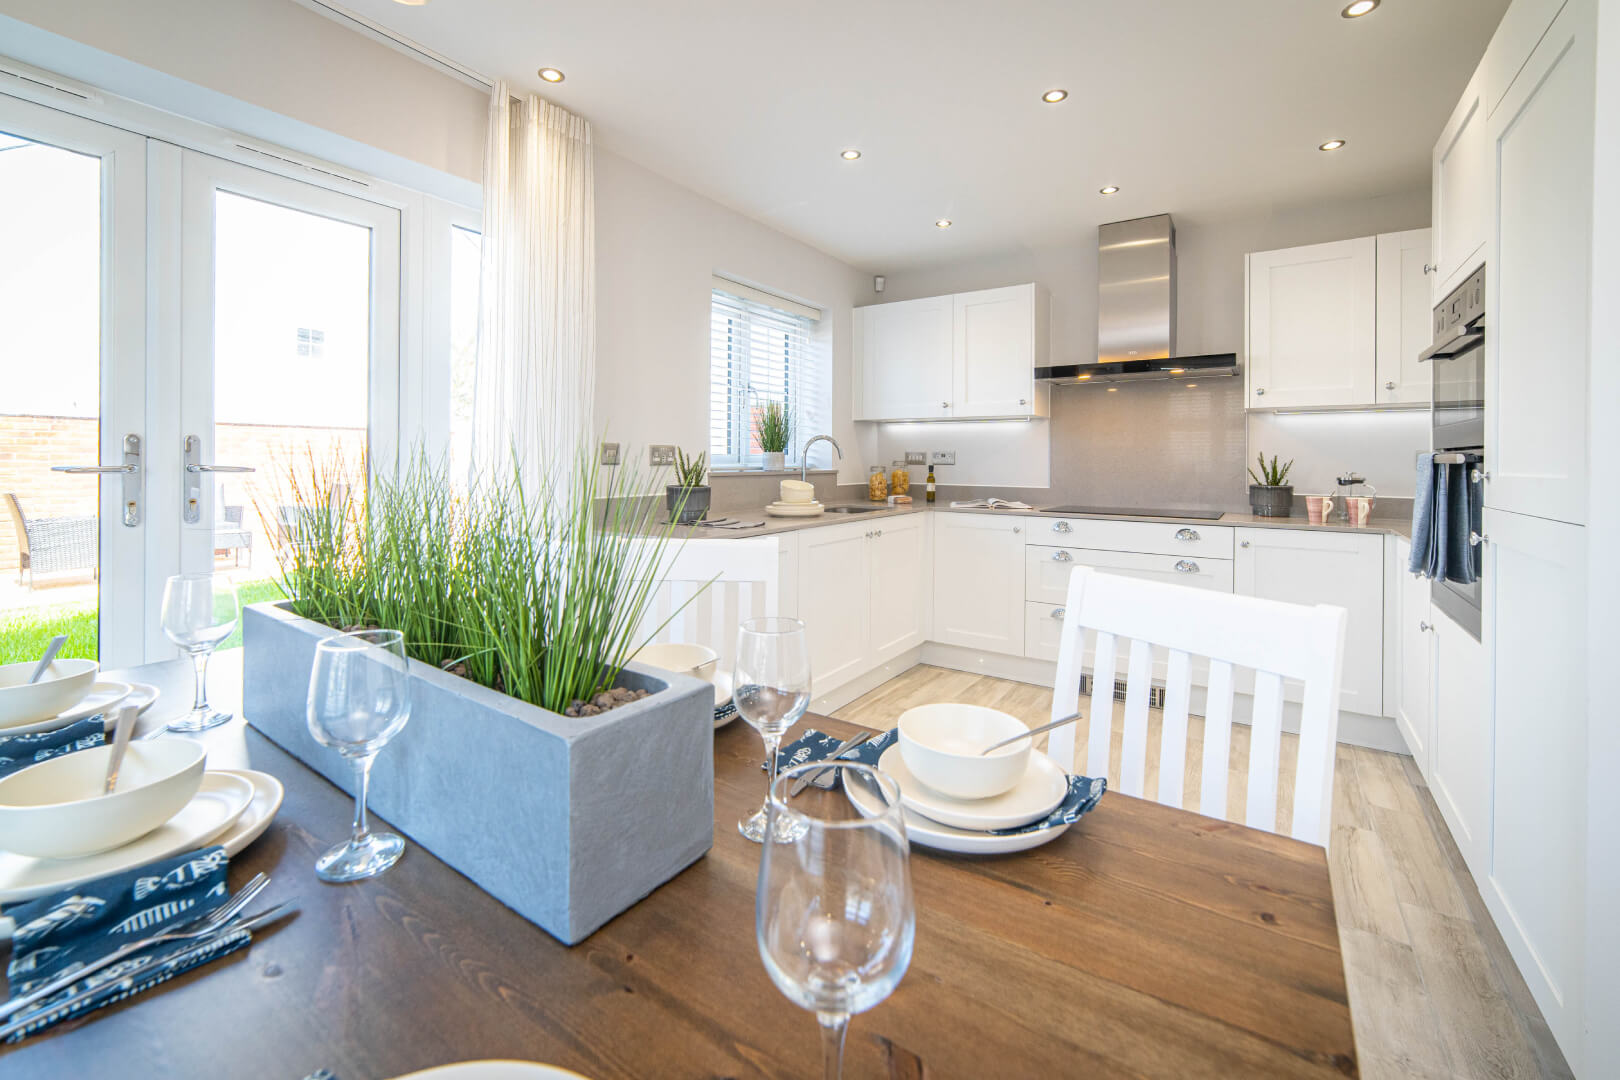
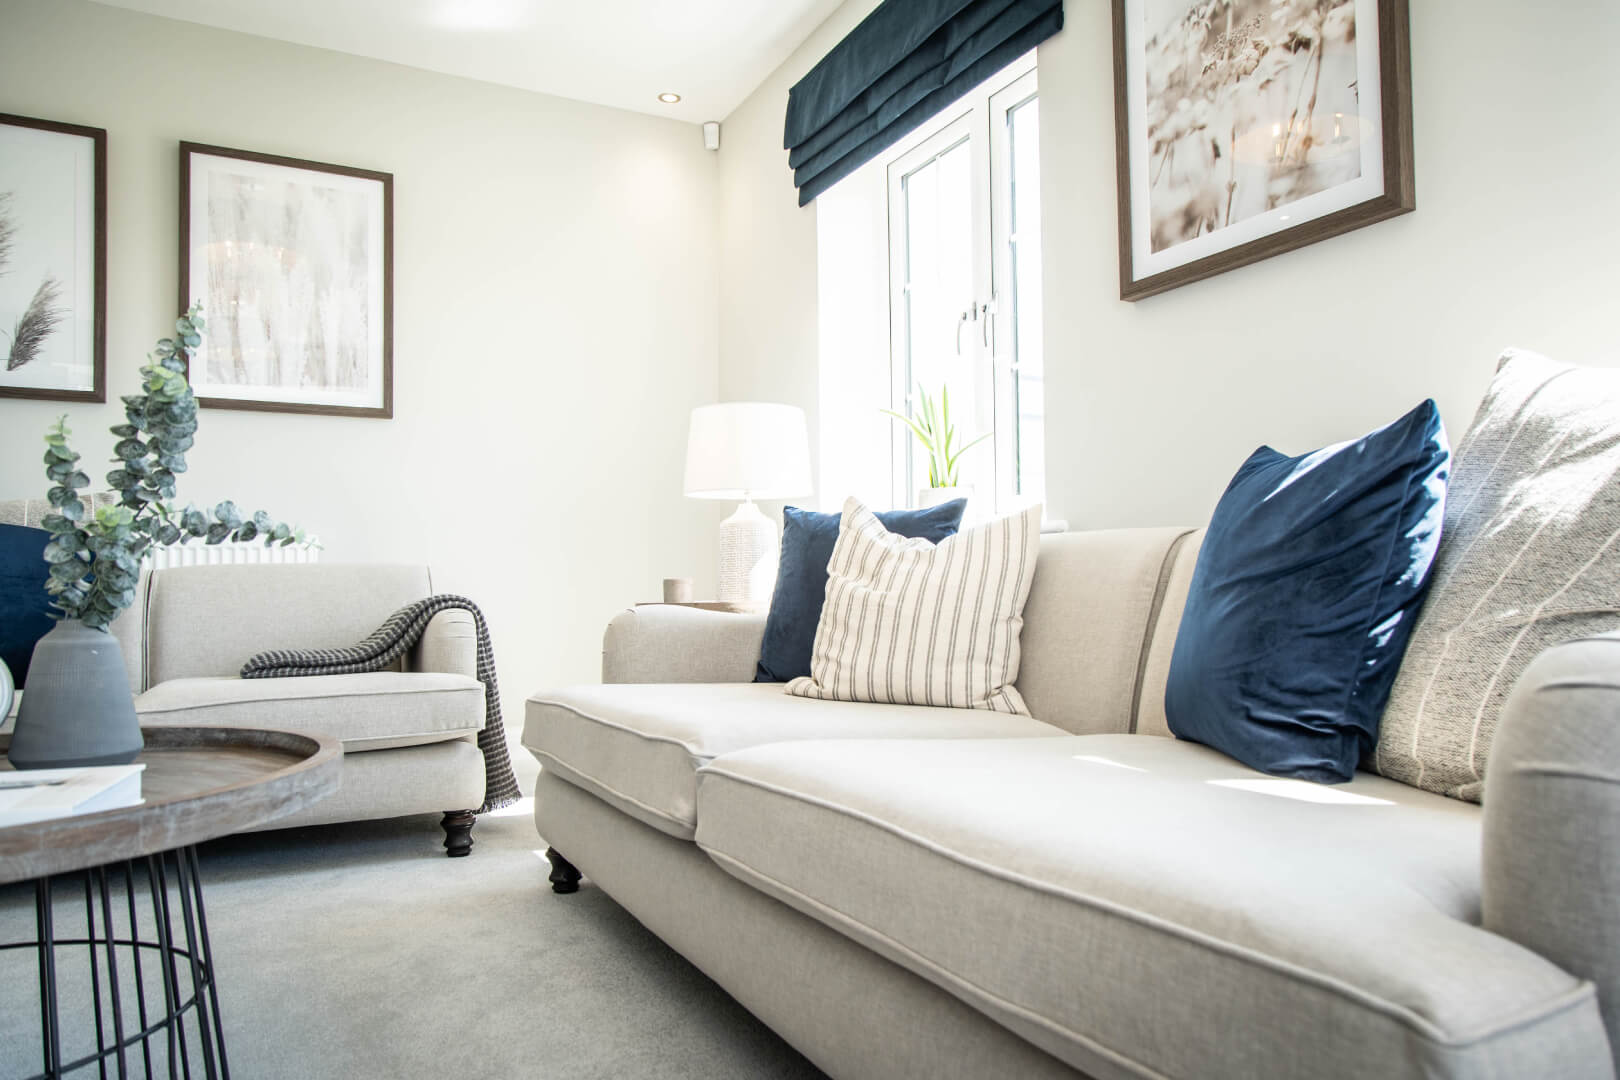
The spacious kitchen/dining room provides a natural hub for everyday family life, with double doors opening directly onto the garden. Across the hall, a separate lounge and characterful bay window create an inviting place to unwind. There’s also a downstairs cloakroom with useful built-in storage.
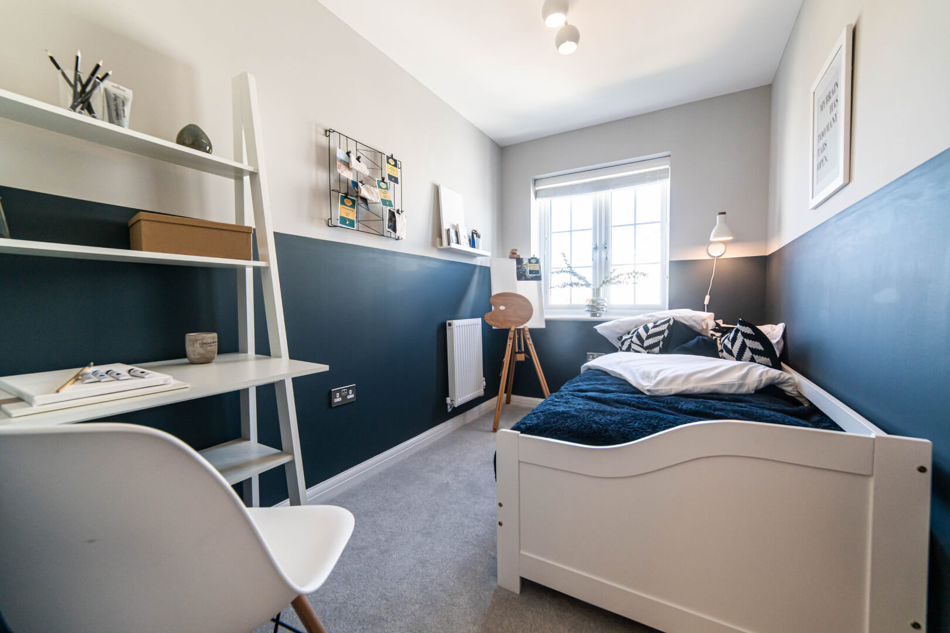
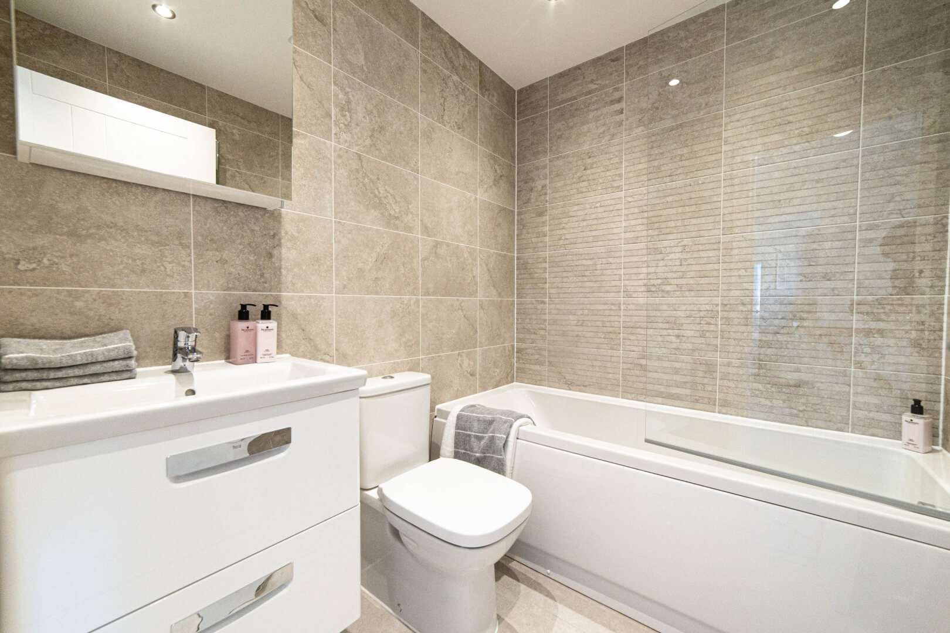
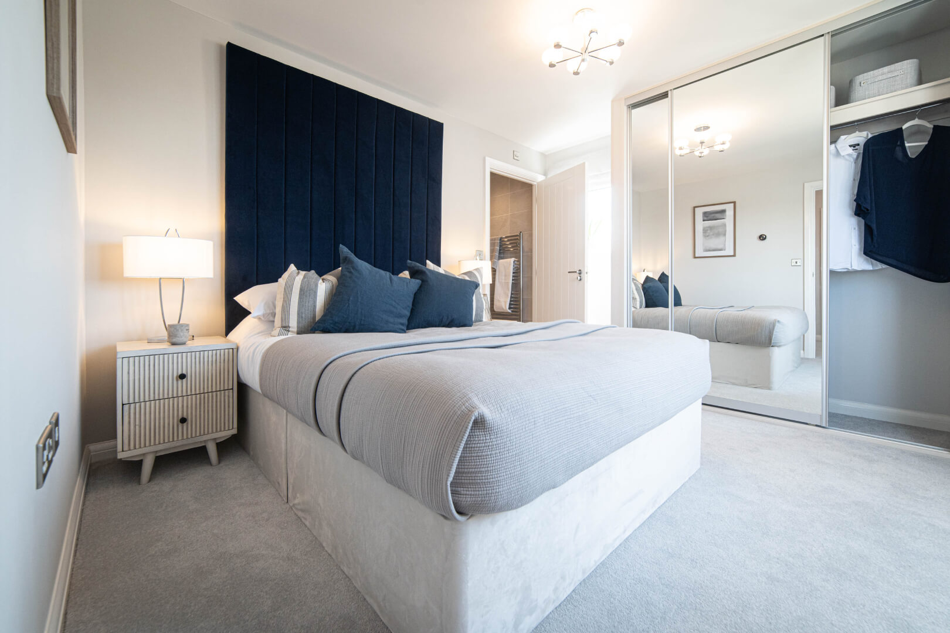
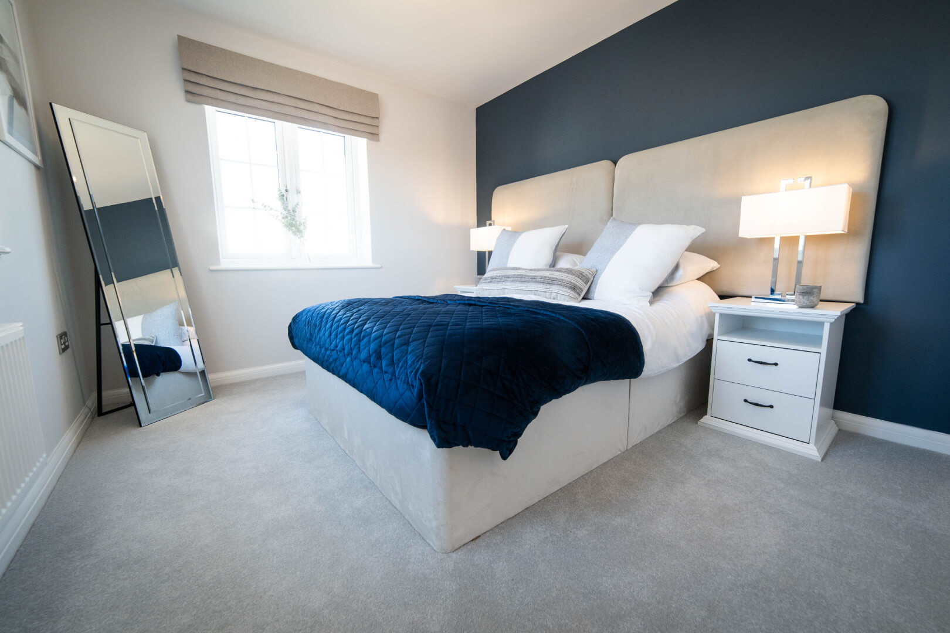
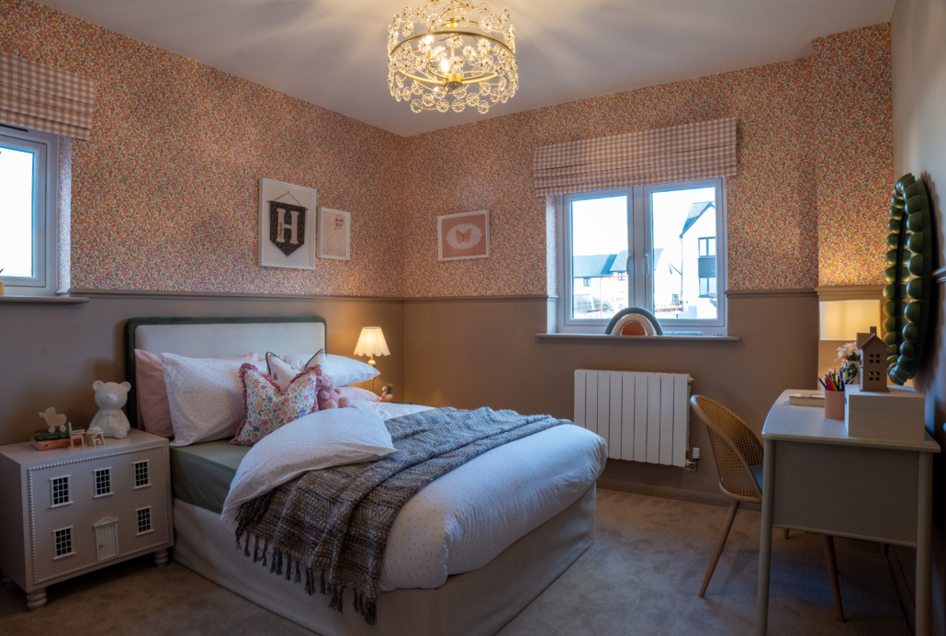
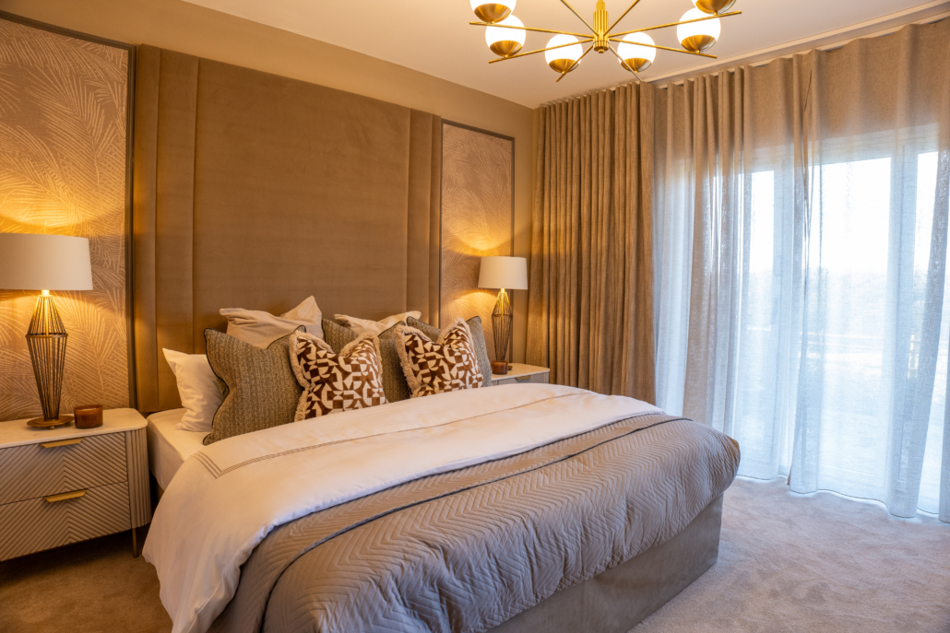
Upstairs are three bedrooms, including bedroom one with its own en-suite, plus a family bathroom. A beautifully balanced home for families looking for both sociable spaces and somewhere to retreat.
Come home to more with an elevated specification designed to make your new Cavanna home feel special from the moment you step inside, with many of the features you might expect to pay extra for included as standard.
From oak-finish internal doors and coordinating oak staircase details to a high-specification kitchen complete with integrated Bosch fridge freezer, dishwasher, oven and induction hob, the details have been carefully considered from the start.
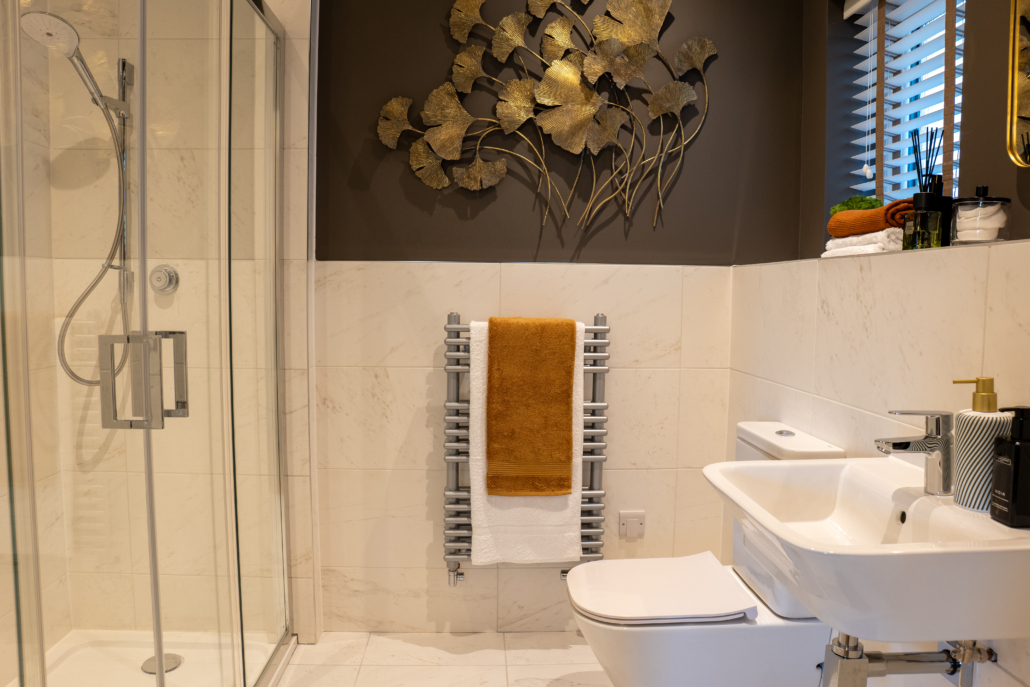
There’s a rainfall shower to the bedroom one en-suite, contemporary downlighting to the kitchen, bathroom and en-suite, and in-roof solar PV to help make your home more energy efficient.
Outside, your landscaped front garden creates a welcoming first impression, while turf to the rear means you can start making the most of your new garden from the moment you move in.
It all adds up to a home with more already built in, so there’s less left for you to think about.
Key Features
Floor plans

Ground Floor
Lounge:3.48m x 4.97m | 11’5” x 16’4”
Kitchen/Dining Room:3.04m x 4.97m | 10’0” x 16’4”

First Floor
Bedroom 1:3.79m x 3.03m | 12’%2 x 9’11”
Bedroom 2:3.09m x 2.97m | 10’2” x 9’9”
Bedroom 3:3.09m x 1.90m | 10’2” x 6’3”
| Plot | Price | Information |
|---|---|---|
| 39 | £365,000 |
3 bedroom detached home with single garage and parking for two cars |
COMING SOON PLOTS: 28
Loading site plans...
About the area

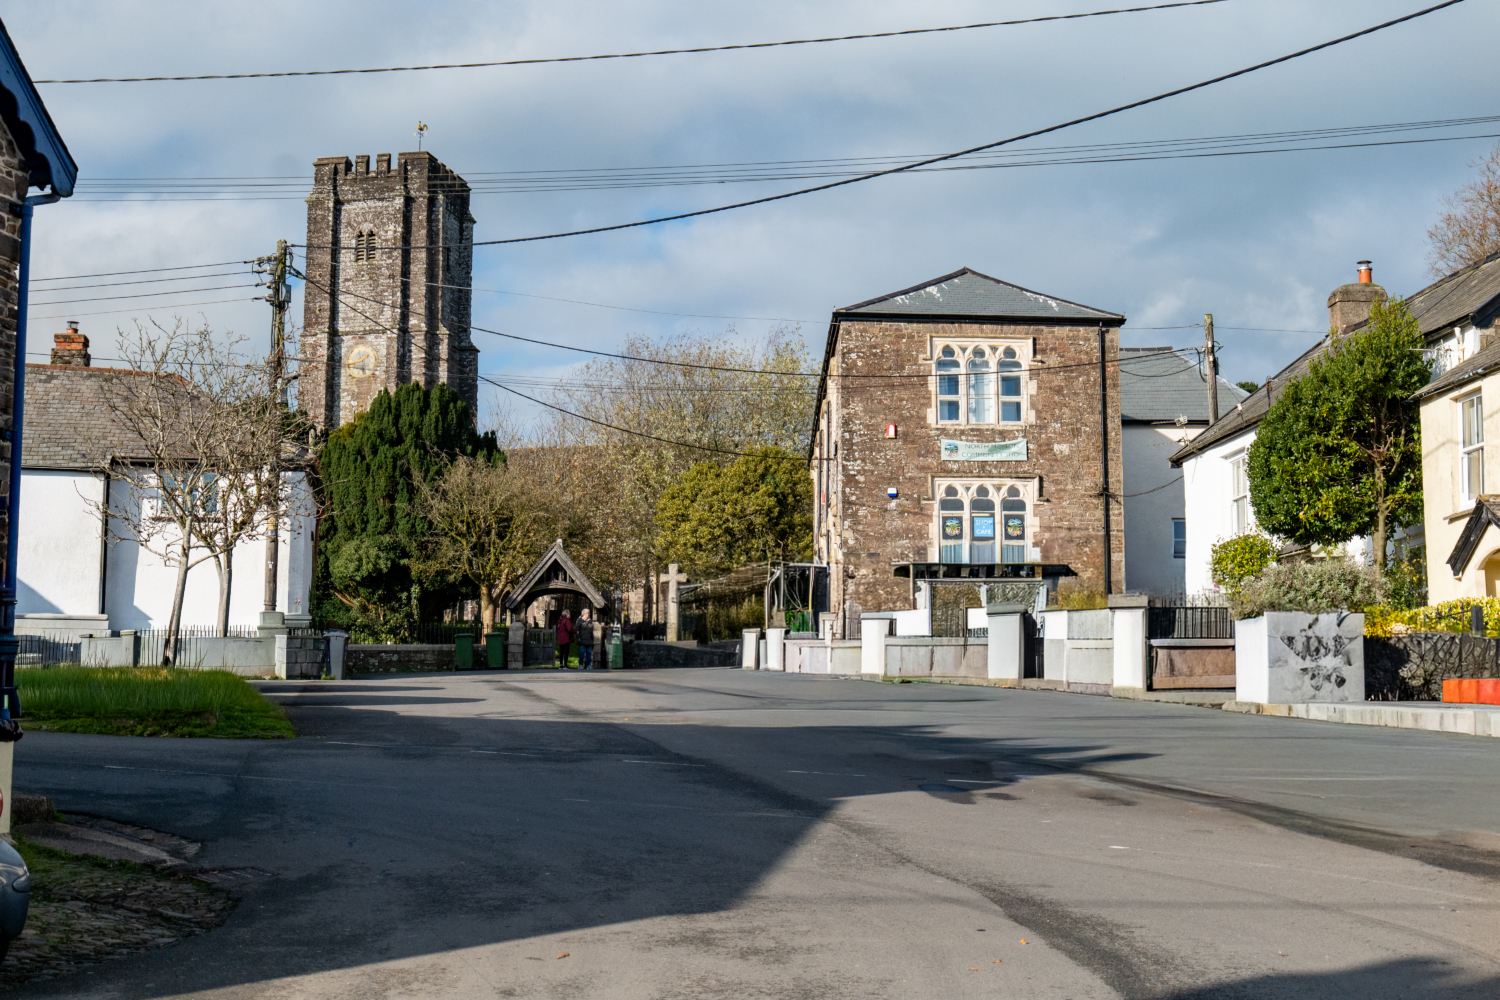
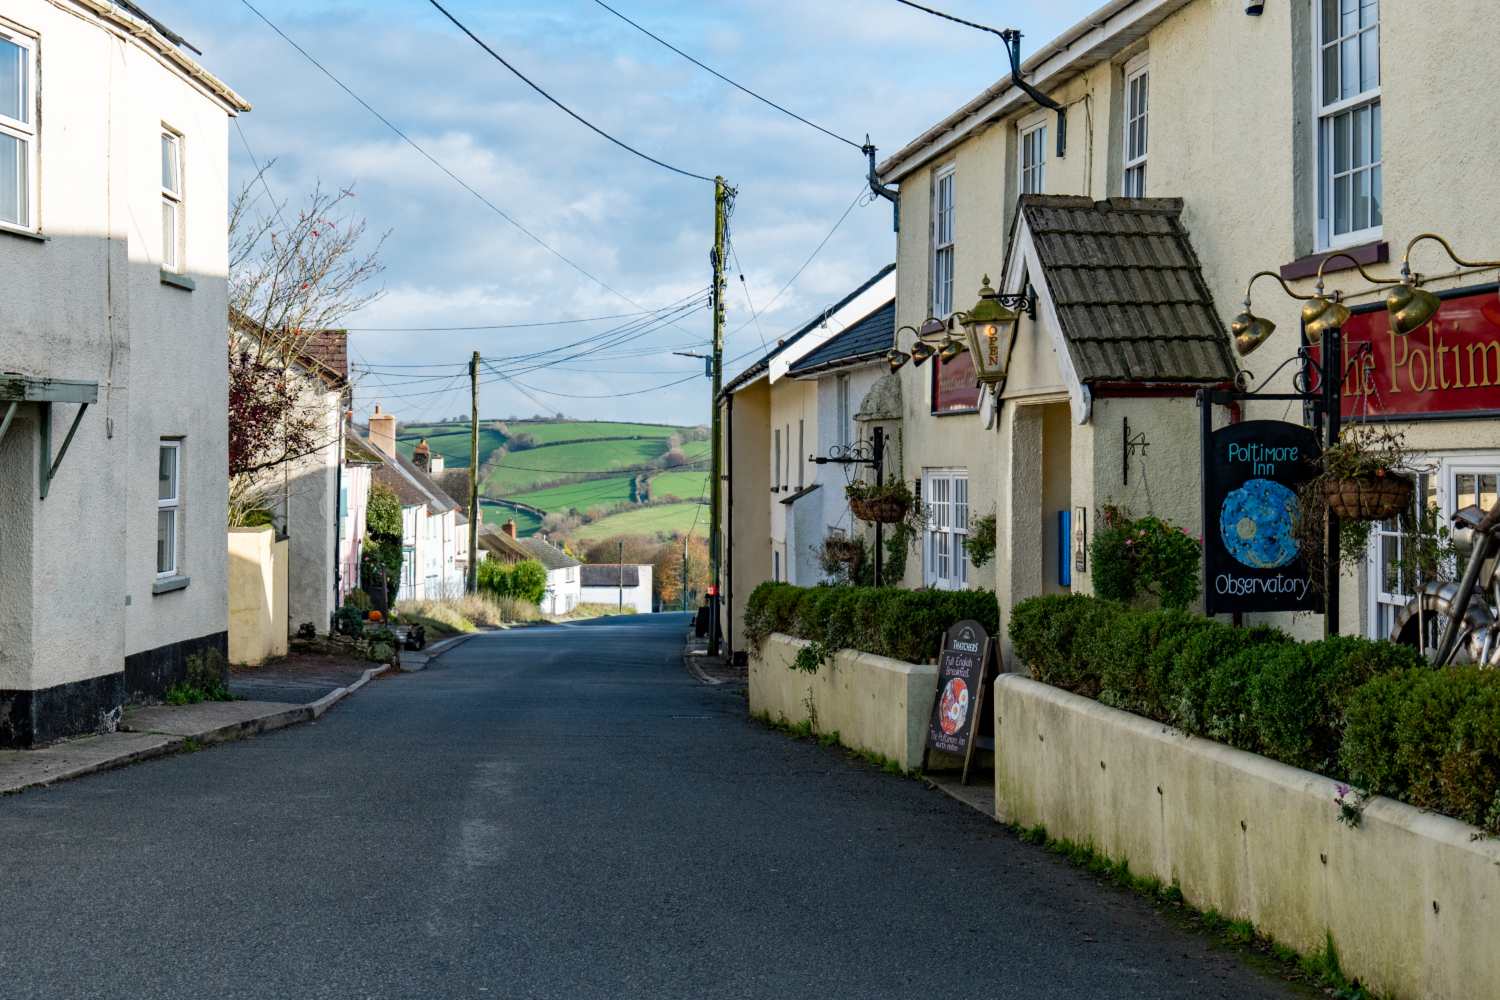
Hollywell Meadow is situated in North Molton, which lies at the heart of a large area of traditional Devon countryside, on the southwestern edge of Exmoor National Park.
Exmoor is home to the iconic Exmoor pony and some of the most beautiful scenery anywhere in the UK. It is also a Dark Sky Reserve, offering unrivalled views of the stars and North Molton has the Poltimore Inn Observatory, purpose-built for observing the heavens.
Farming has been important to the area for centuries and North Molton was a major centre of the woollen industry until the 18th century. It was also a mining centre, producing iron, copper and manganese into the late 19th century. Gold has also been found!
South Molton, a charming market town just 3 miles away, offers a variety of shops, cafés, and lively events throughout the year as well as junior and secondary schools, whilst the highly regarded private West Buckland School is located just 5 miles away.
For a broader range of shopping and dining options, Barnstaple and Tiverton are located 13 and 20 miles away, respectively, with convenient rail links in both towns.
If you are looking for a new build Cavanna Home in North Molton, where you are surrounded by beautiful scenery, Hollywell Meadow is the perfect location!



Cavanna in the community
Cavanna Homes has contributed £272,986 to the local North Molton around the Hollywell Meadow development. The money has gone towards:
- Secondary education
- Secondary school transport improvements
- Highway improvements

Gallery
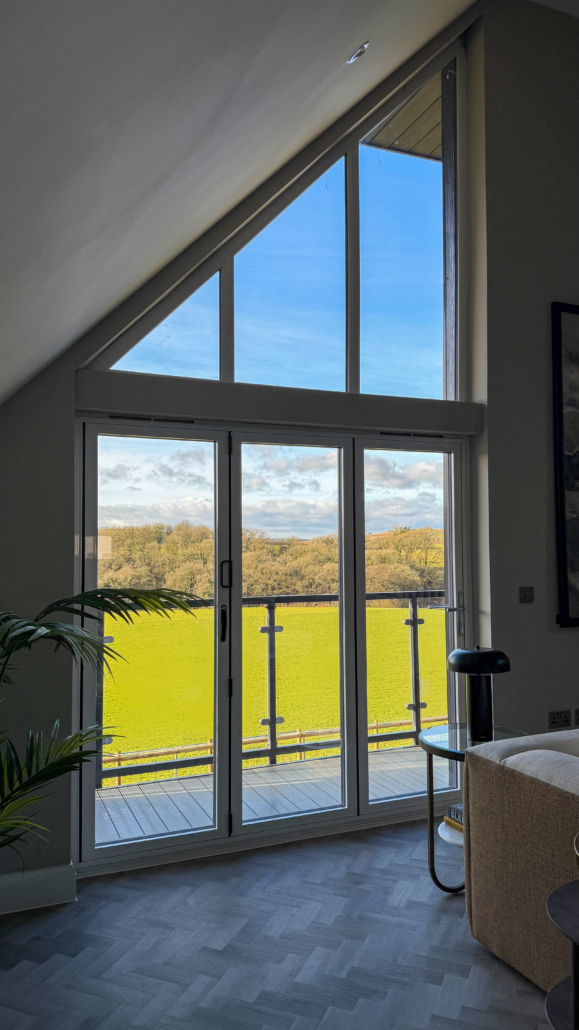
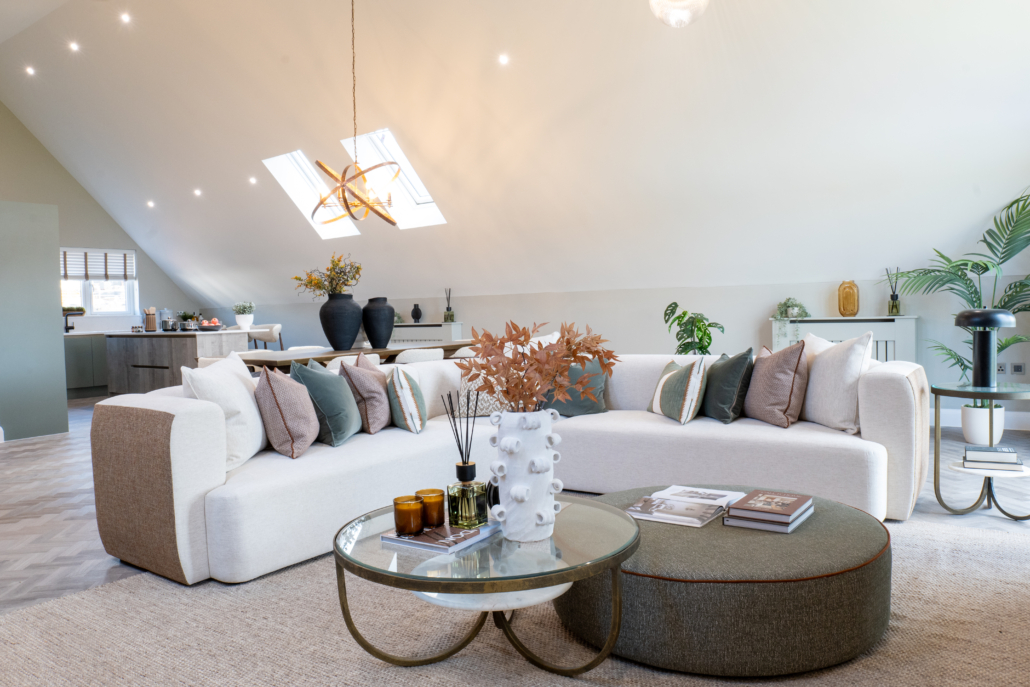
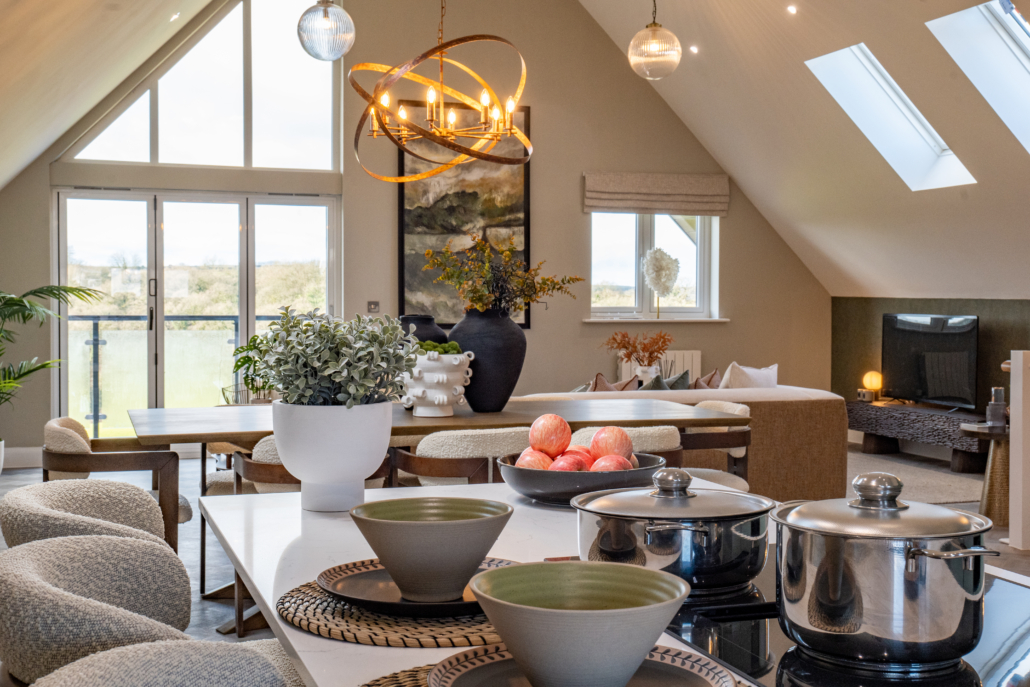
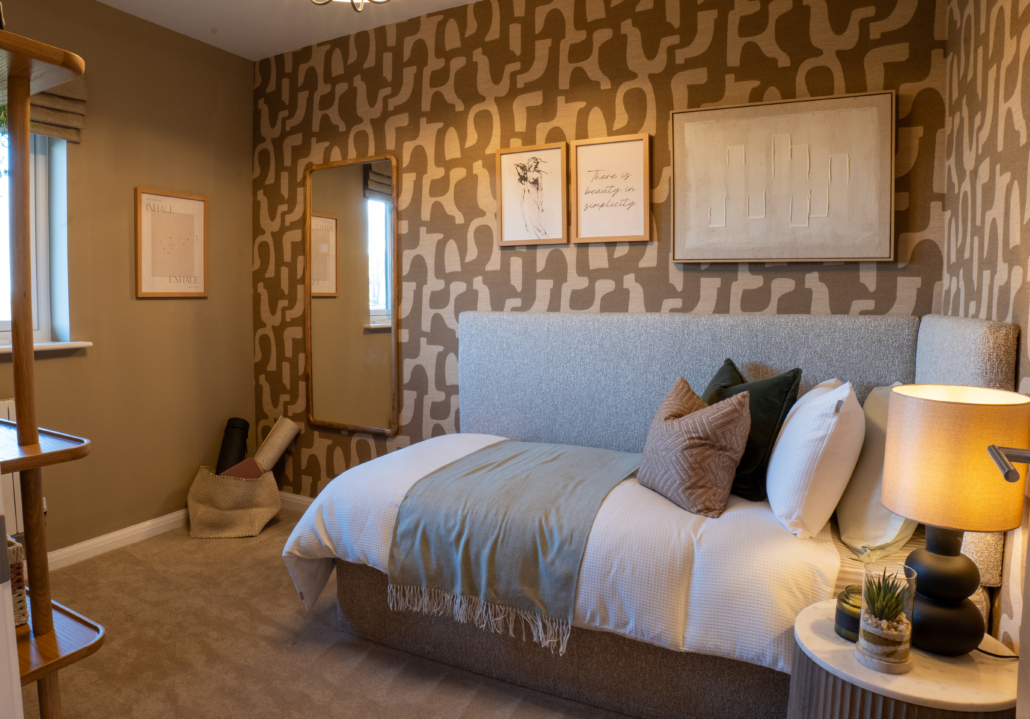
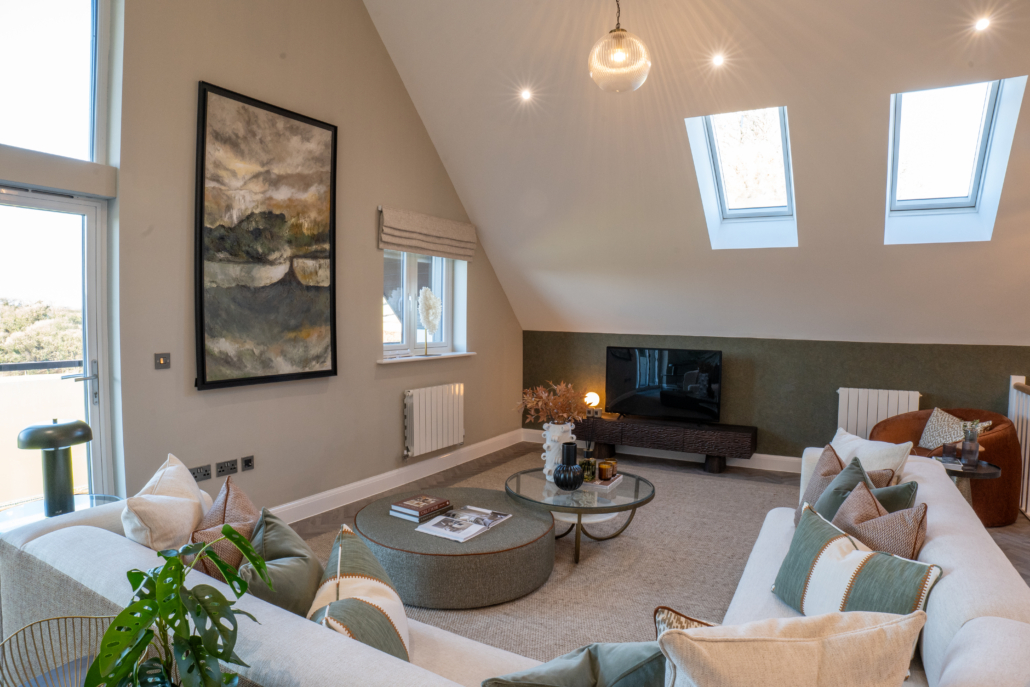
Explore photos of our new homes in North Molton:





The Cavanna Group
Cavanna House
Riviera Park
Nicholson Road
Torquay TQ2 7TD
01803 618688
Customer Services Dedicated Line: 01803 618780
Cavanna House
Riviera Park
Nicholson Road
Torquay TQ2 7TD
01803 618688
Customer Services Dedicated Line: 01803 618780