504K | Plymouth

Teign I
A four bedroom house with spacious kitchen/dining room, separate lounge, master bedroom and bedroom two with en-suite, study, utility, downstairs cloakroom, garage and two parking spaces.
Please note: Image and floorplans shown are for Teign II.
For Teign I, elevation, external finishes and window treatments do vary. Please ask the Sales Advisor for details.
Key Features
Floor plans
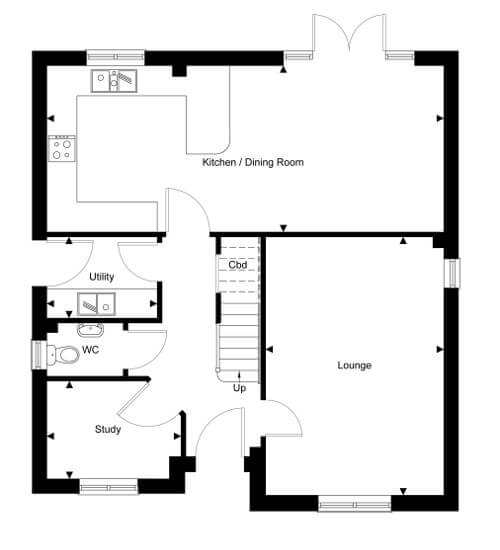
Ground Floor
Kitchen/dining room:8.12m x 3.38m (26'7" x 11'1")
Lounge:3.62m x 5.27m (11'10" x 17'3")
Study:2.73m x 1.99m (8'11" x 6'6")
Utility:2.24m x 1.64m (7'4" x 5'4")
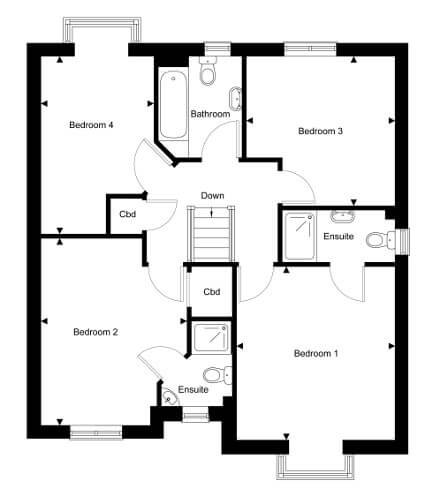
First Floor
Bedroom 1:3.62m x 3.97m (11'10" x 13'10)
Bedroom 2:2.32m x 4.28m (7'7" x 14'0")
Bedroom 3:3.39m x 3.42m (11'1" x 11'2")
Bedroom 4:2.59m x 4.07m (8'6" x 13'4")
Loading site plans...
About the area
Living in Plymouth


504K is situated within close proximity of Plymouth city centre on the South Devon coastline. This vibrant city is located between the Rivers Plym and Tamar, and its abundant maritime heritage is evident throughout the city today.


Boasting a picturesque harbour, Plymouth’s Barbican attractions include the National Marine Aquarium, Plymouth Hoe and Smeaton’s Tower lighthouse.
The city’s unique features really do cater for every interest, from the Drake Circus Shopping Centre to a vast selection of theatres, restaurants, and professional sports clubs.
Working in Plymouth
Also home to Derriford Hospital, the University of Plymouth, Tamar Science Park and the thriving Devonport Dockyard, Plymouth has much to offer.
Commuting to Exeter and beyond
Travel in and out of the city is effortless, with train and bus stations offering easy access to attractions on Plymouth’s doorstep including Dartmoor National Park, the Tamar Valley and the beautiful beaches of Devon and Cornwall.
Plymouth’s main line train station offers easy access to Exeter and beyond or in the opposite direction to the cornish town of Penzance.


The Cavanna Group
Cavanna House
Riviera Park
Nicholson Road
Torquay TQ2 7TD
01803 618688
Customer Services Dedicated Line: 01803 618780
Cavanna House
Riviera Park
Nicholson Road
Torquay TQ2 7TD
01803 618688
Customer Services Dedicated Line: 01803 618780