Equinox II | Exeter
Harbourne
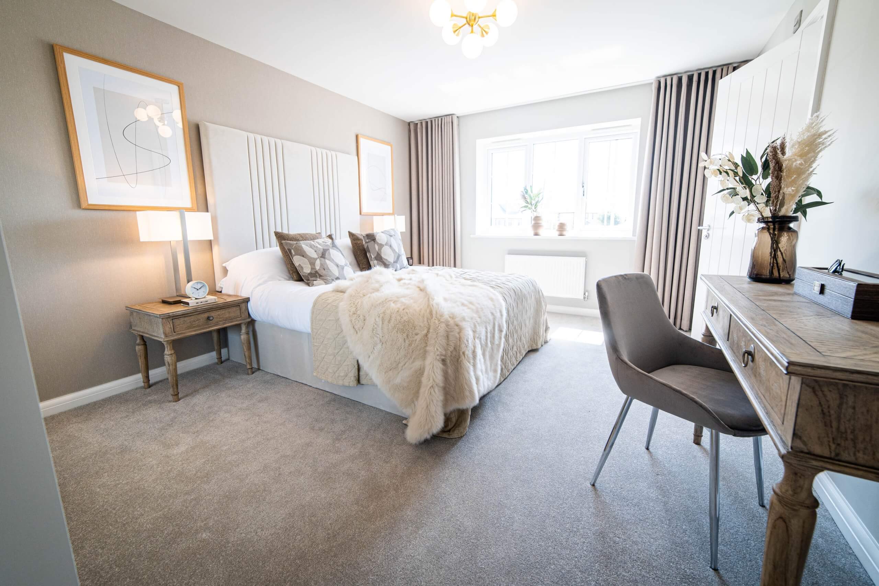
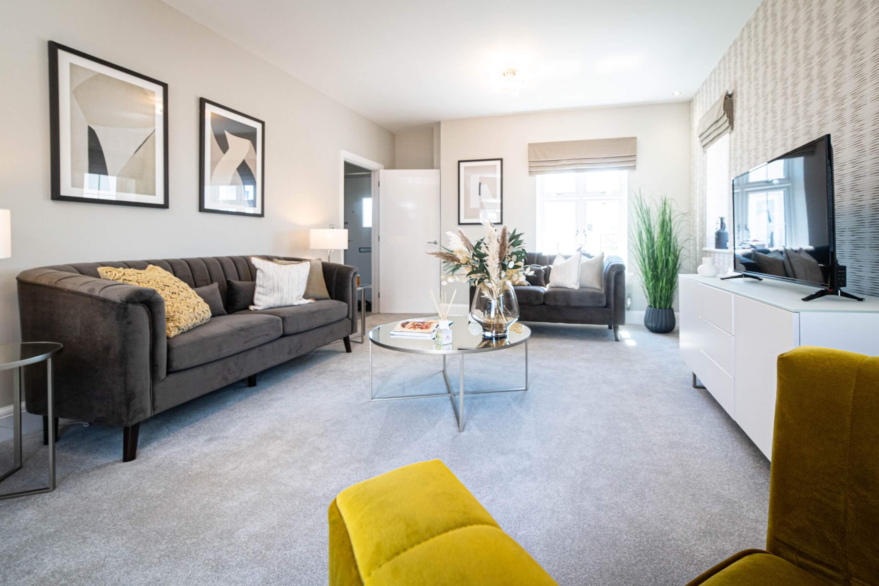
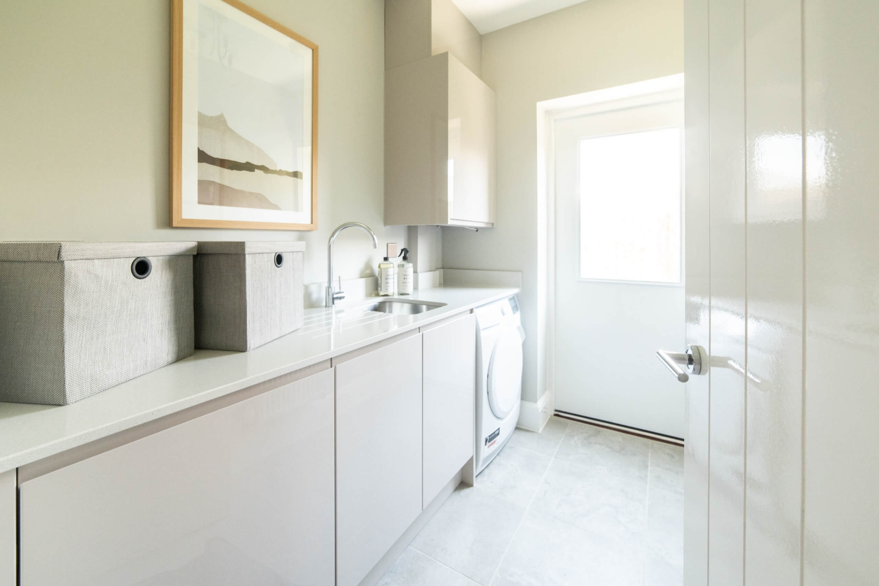
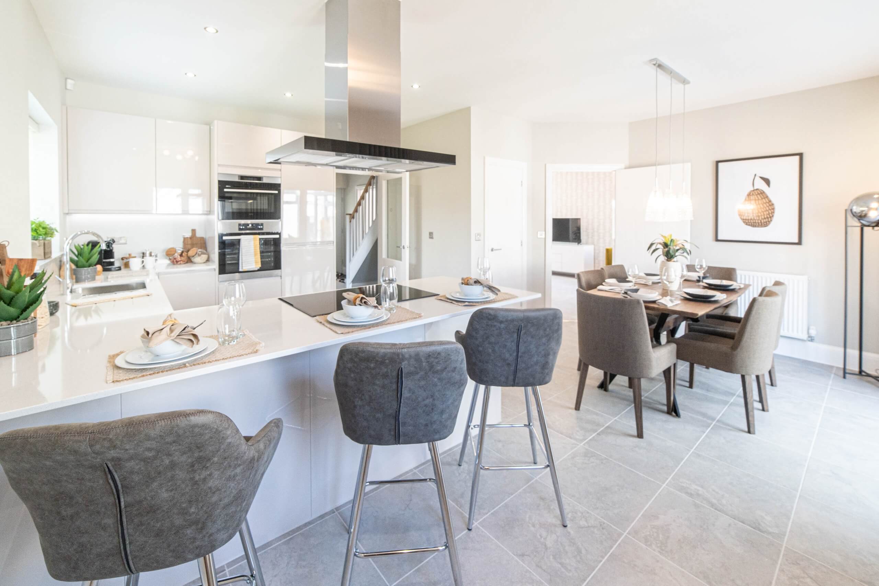
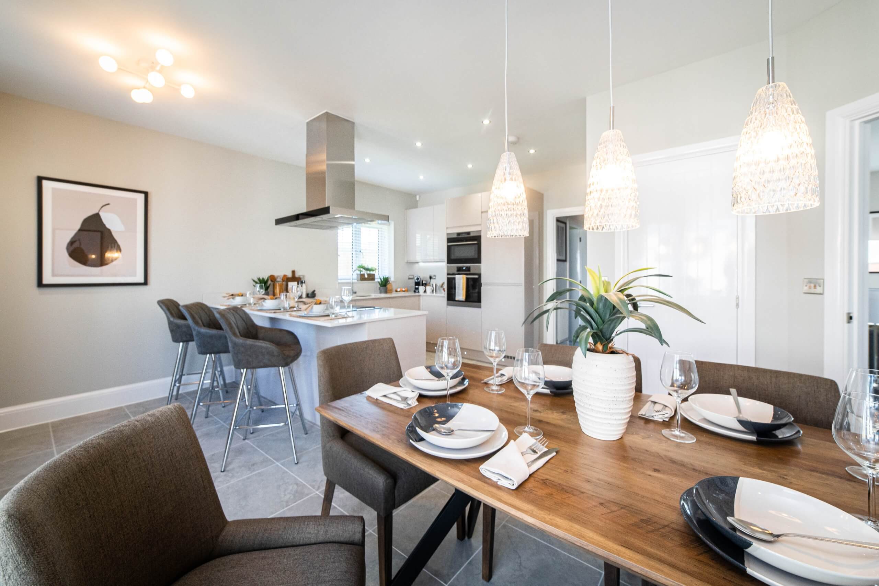
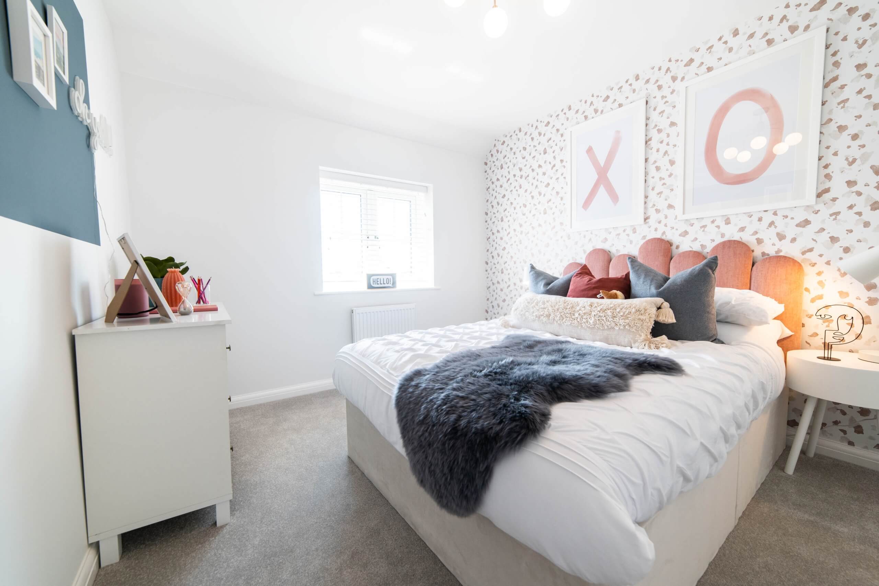
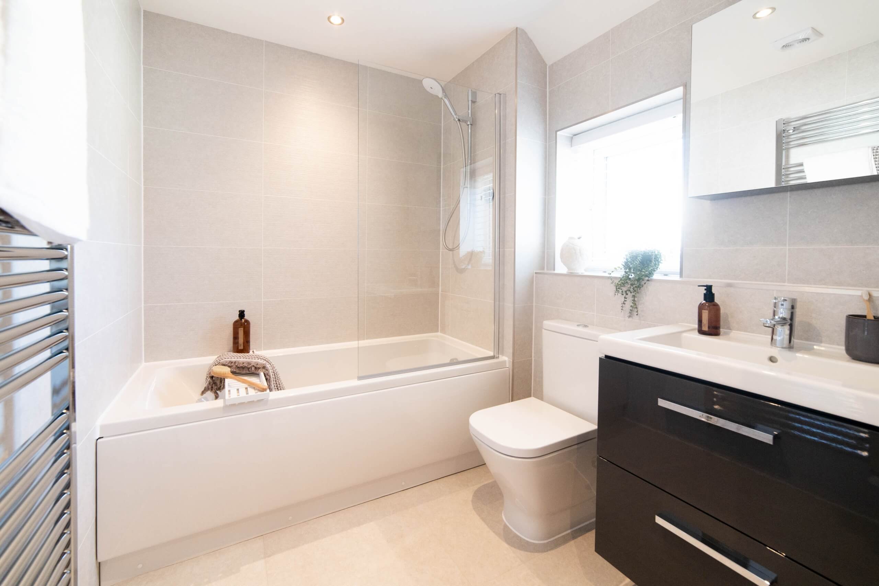
A four bedroom detached house with the front entrance leading you to a downstairs cloakroom, utility, spacious lounge with double doors leading outside and kitchen/dining room with double doors that open into the garden. Continue upstairs to the master bedroom with en-suite, bedrooms 2, 3 and 4 and a separate bathroom.
Key Features
Floor plans
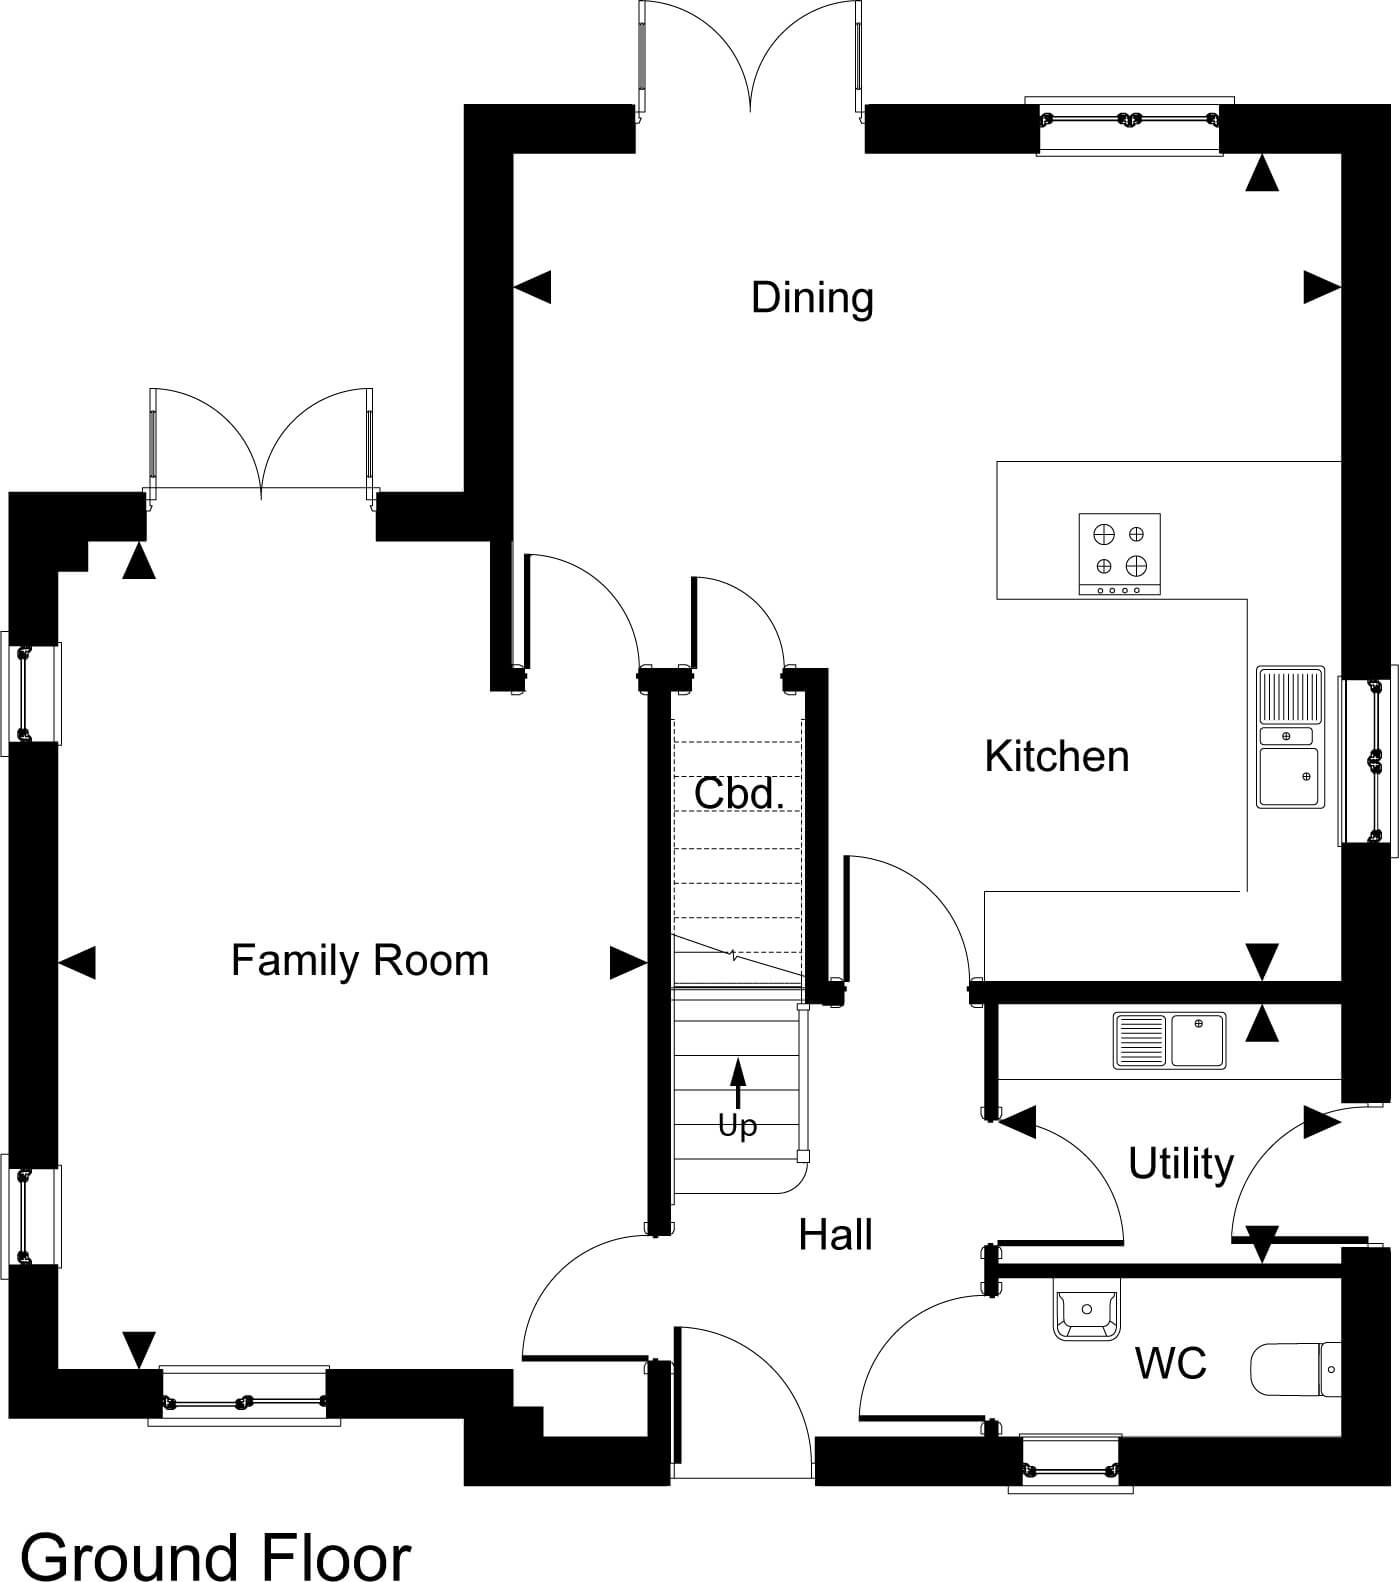
Ground Floor
Kitchen/Dining Room:5.5 x 5.5m (18' 1" x 18' 1")
Lounge:3.9 x 5.5m (12' 11" x 18' 2")
Utility:2.3 x 1.7m (7' 6" x 5' 8")
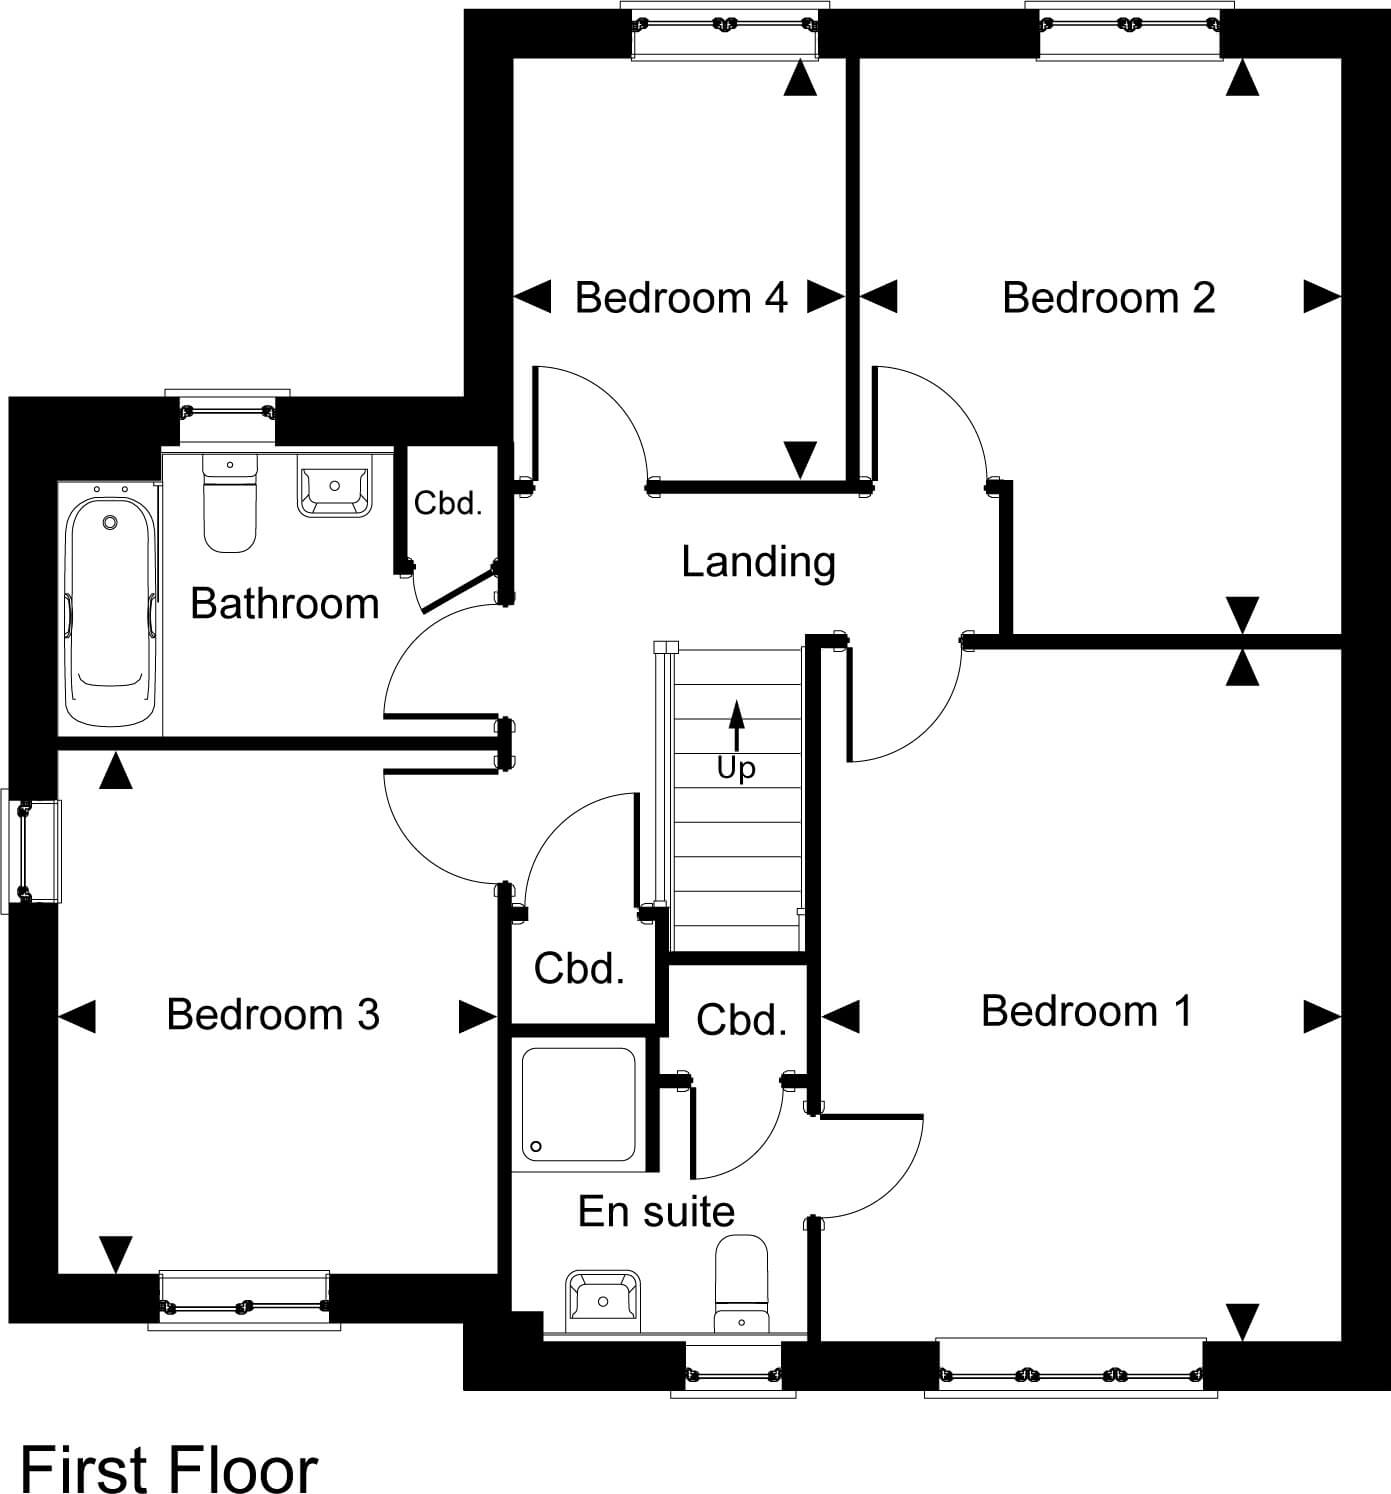
First Floor
Bedroom 1:3.5 x 4.6m (11' 5" x 15' 2")
Bedroom 2:3.2 x 3.8m (10' 7" x 12' 8")
Bedroom 3:2.9 x 3.5m (9' 8" x 11' 5")
Bedroom 4:2.2 x 2.8m (7' 3" x 9' 3")
The Harbourne at Equinox II
About the area
Equinox II is perfectly placed close to the vibrant city of Exeter, giving you easy access to everything the area has to offer. The city is full of great cafés, restaurants and bars, along with a mix of independent and high-street shops.
You’re also close to some of the city’s best attractions. Exeter Quay is just a short trip away, offering waterside walks, cycle routes, cafés and paddle-sport activities. The impressive Exeter Cathedral is another nearby highlight, along with the Royal Albert Memorial Museum & Art Gallery.
For those who enjoy the outdoors, you’re only a short drive from forests, beautiful coastline and sandy beaches – ideal for weekend walks, cycling, or simply making the most of Devon’s natural scenery.
The M5, Exeter St Davids, and Exeter airport offer great links to Plymouth, Bristol, London and beyond.


The Cavanna Group
Cavanna House
Riviera Park
Nicholson Road
Torquay TQ2 7TD
01803 618688
Customer Services Dedicated Line: 01803 618780
Cavanna House
Riviera Park
Nicholson Road
Torquay TQ2 7TD
01803 618688
Customer Services Dedicated Line: 01803 618780