Oak Mount | Hemyock
Hockinston






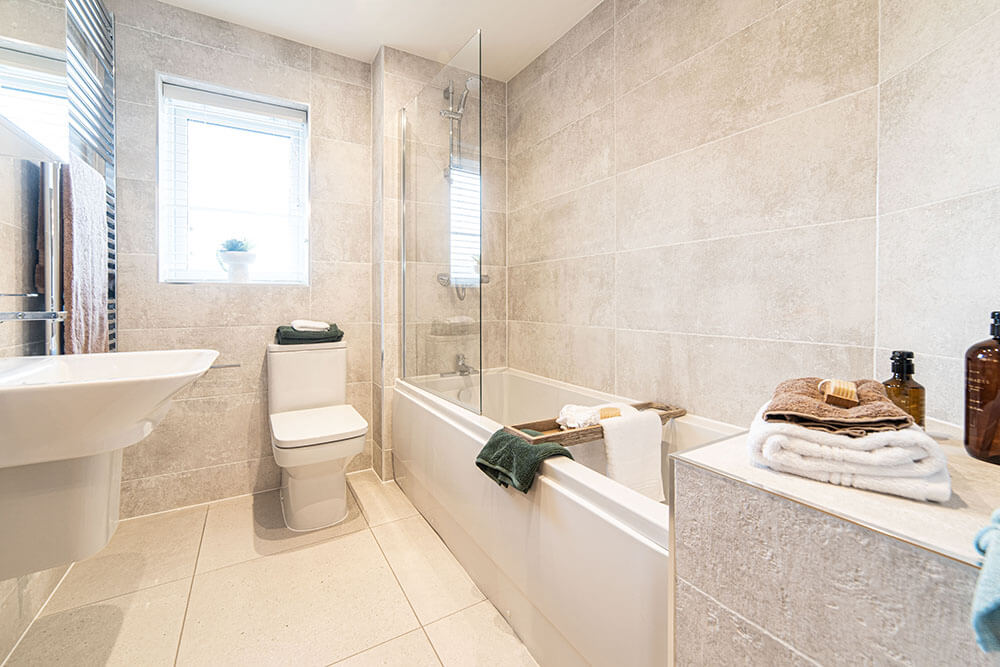

A 4 bedroom detached house. Front entrance hall leads you to a study, the downstairs cloakroom and a utility room. The open plan kitchen/dining room has double doors leading into the garden and a stylish breakfast bar. The stairs lead to the first floor with a family bathroom, a master bedroom with en-suite, a second bedroom with en-suite and bedroom three and bedroom four.
Please note images/CGI’s used are representative only and may be of other Cavanna Homes developments. We have provided approximate dimensions of properties however this may vary slightly over the course of construction. The property may be handed, detached, semi-detached or terraced compared to that shown in the images/plans. External finishes and surrounding area may vary to that shown in images, please speak to a sales advisor for more information.
Key Features
Floor plans

Ground Floor
Lounge:3.61m x5.26m (11'10" x 17'3")
Kitchen/Dining Room:8.11m x 3.37m (26'7" x 11'0")
Study:2.74m x 1.99m (8'11" x 6'6")

First Floor
Bedroom 1:3.61m x 3.97m (11'10" x 13'0")
Bedroom 2:3.31m x 3.64m (10'10" x 11'11")
Bedroom 3:3.41m x 3.40m (11'2" x 11'1")
Bedroom 4:2.57m x 3.42m (8'5" x 11'2")
Hockinston Virtual Tour
About the area
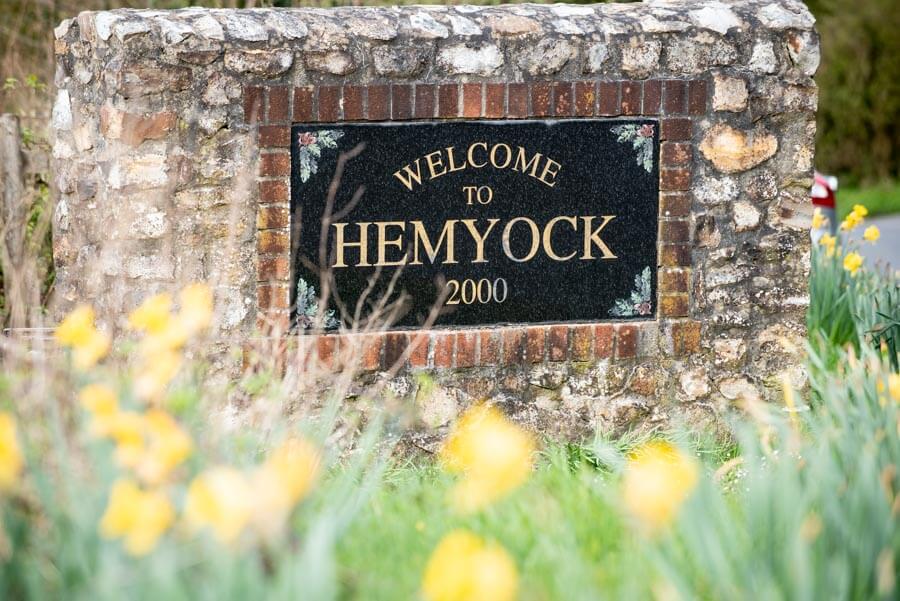


Hemyock is a parish steeped in history. Situated on the River Culm, the Oak Mount development is surrounded by stunning scenery, combining open countryside, rich woodland, and dramatic valleys on the doorstep.
When you step away from the beautiful landscape, you’ll find a range of local amenities close by, including village shops and sports clubs. Exeter – approximately a 45-minute drive away– is ideal for bigger shopping trips or entertainment.
The new houses are ideally situated for those who enjoy spending time outdoors. The Blackdown Hills, in particular, offer fantastic cycling routes with some of the area’s finest views.
For families with children, there is a primary school just a 5-minute walk from Oak Mount, and a secondary school in nearby Uffculme.

MR THORNE AT OAK MOUNT
“The intimacy of the scale is a real attraction. The houses have been cleverly designed to stand the test of time and have taken inspiration from the local vernacular with the use of materials such as flint and brick. It makes it a very special place to call home.”
READ THEIR STORY
Added to your Shortlist
We've added this house to your shortlist.
We'll keep your shortlist for a week but if you need to keep it for longer, please create an account by clicking the Register button in the main menu.
Change Your Password/Email

The Cavanna Group
Cavanna House
Riviera Park
Nicholson Road
Torquay TQ2 7TD
01803 618688
Customer Services Dedicated Line: 01803 618780
Cavanna House
Riviera Park
Nicholson Road
Torquay TQ2 7TD
01803 618688
Customer Services Dedicated Line: 01803 618780