Warmwell Rise | Crossways
Hockinston
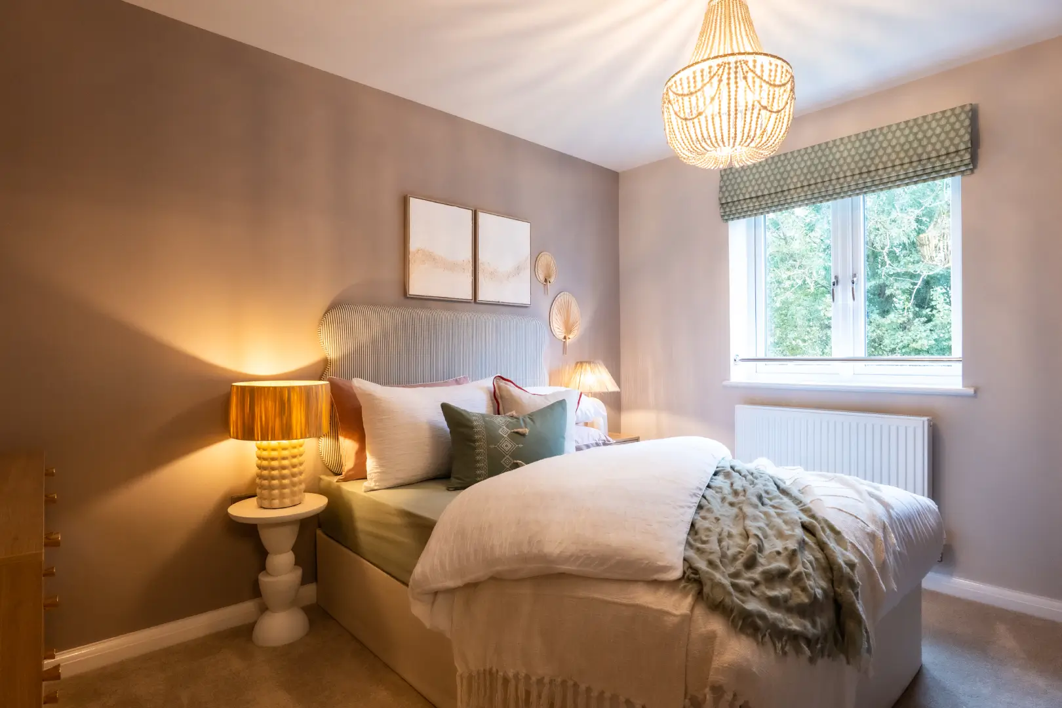
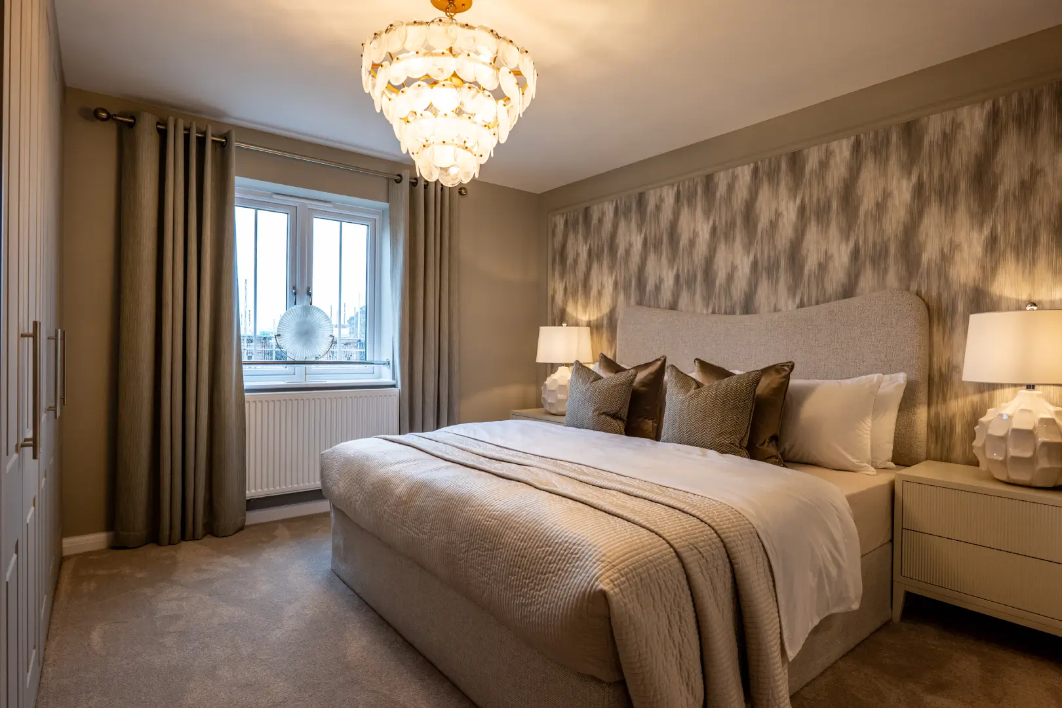
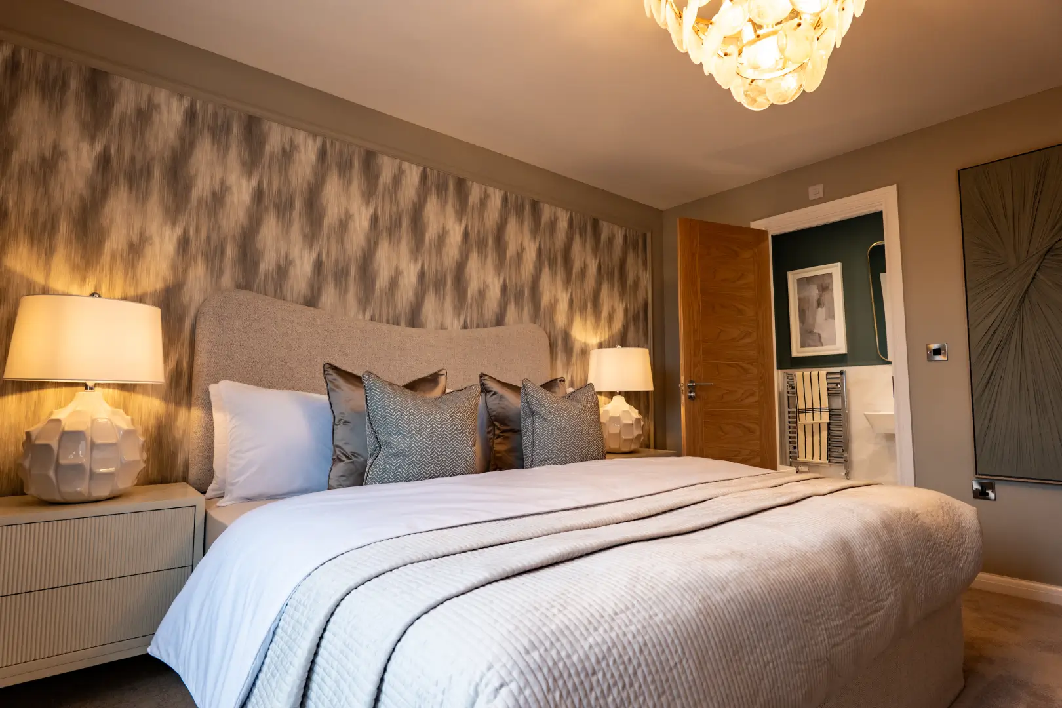
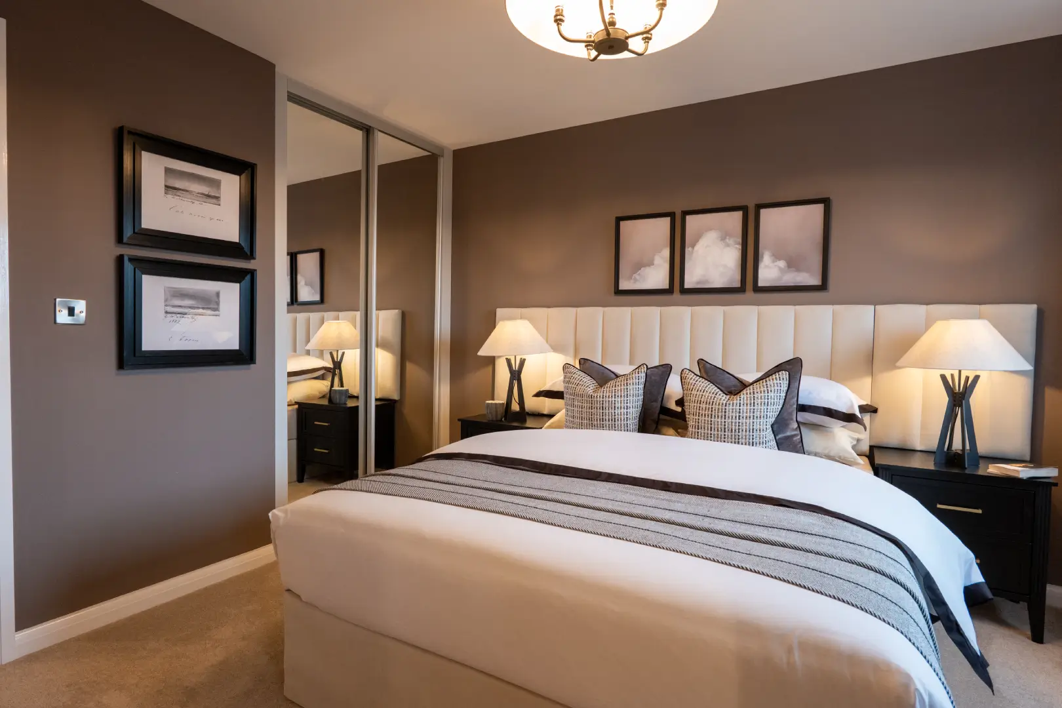
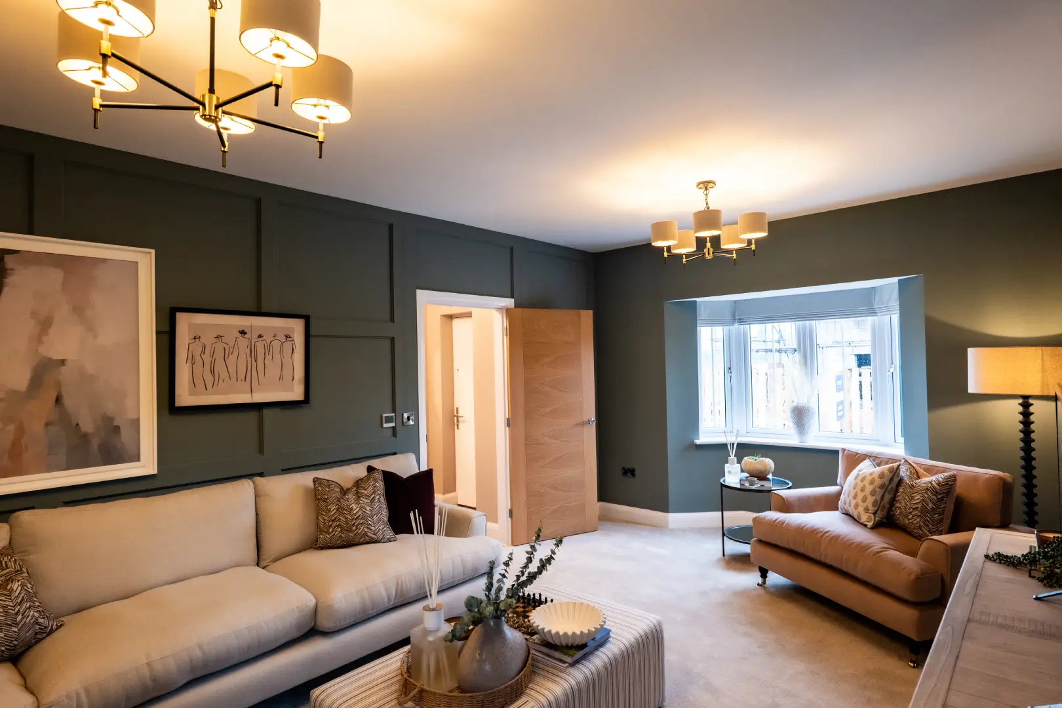
With four bedrooms, a dedicated study and two en-suites, the Hockinston has the flexibility to keep pace with busy family life.
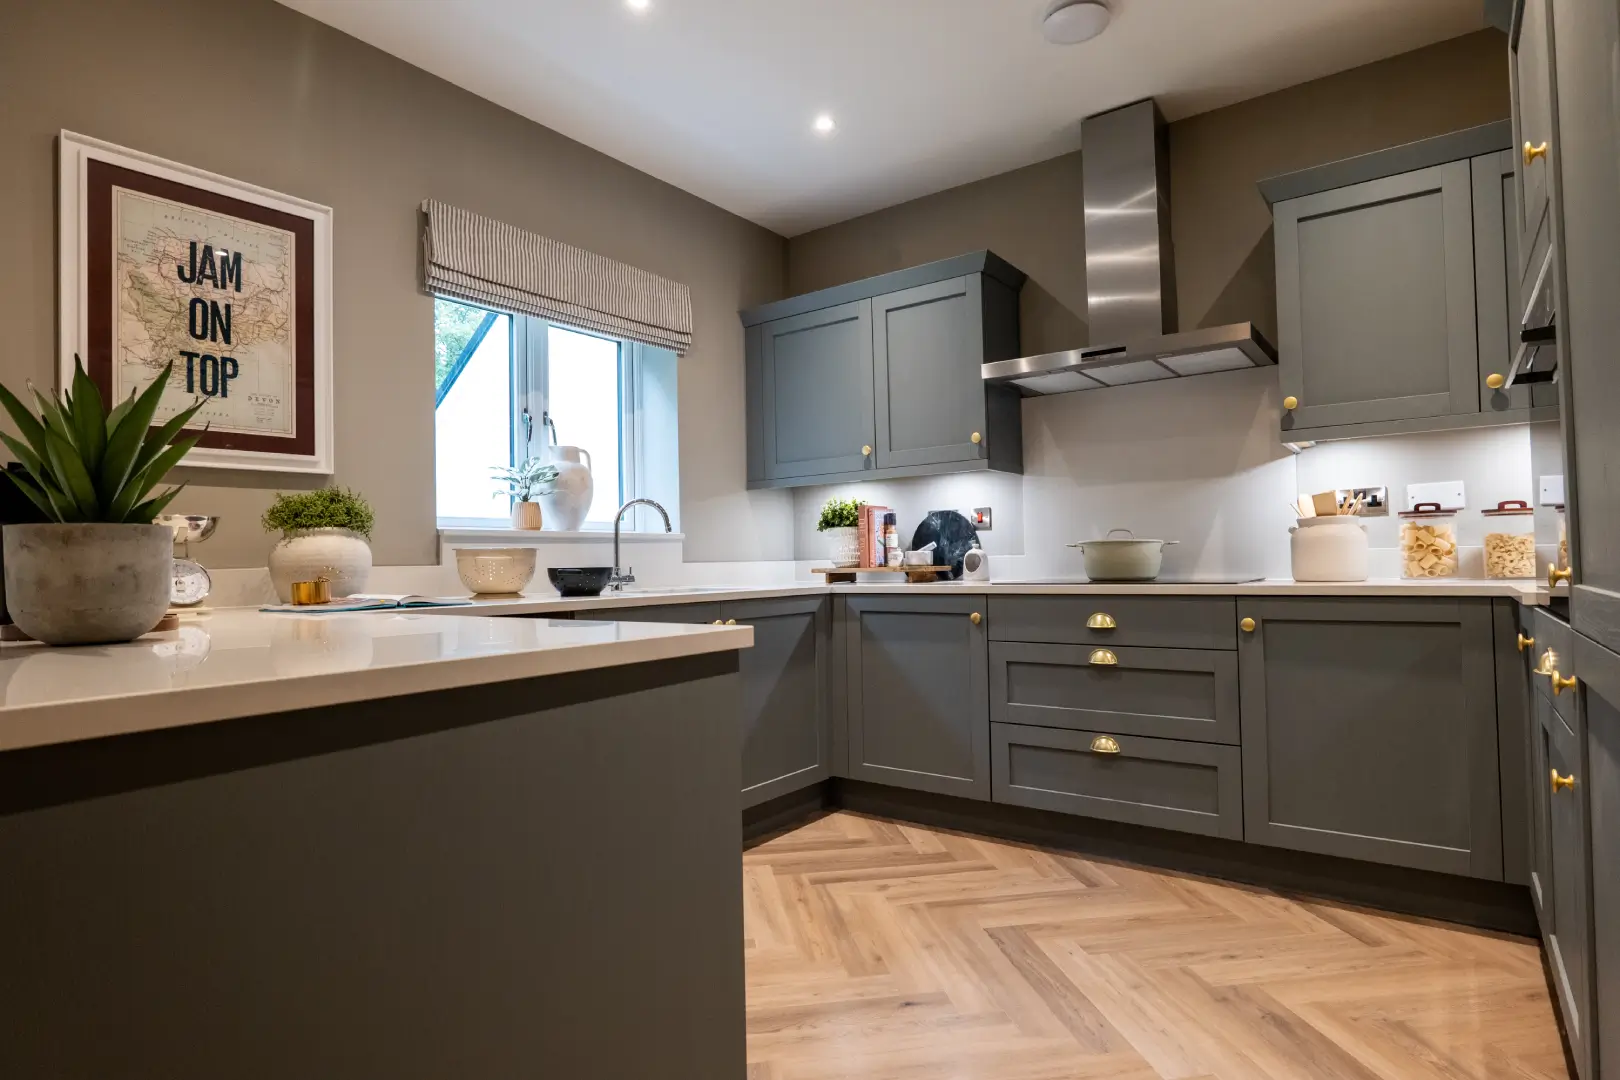


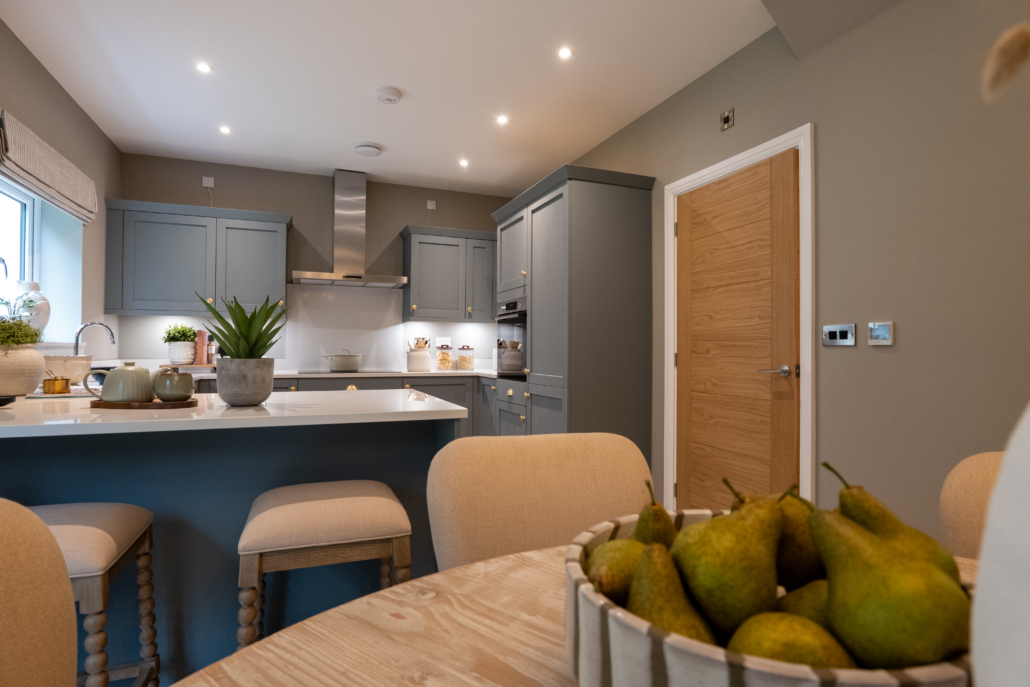
The open-plan kitchen/dining room is designed to be the sociable heart of the home, with a breakfast bar for quick coffees and casual meals and double doors opening directly onto the garden. A separate study creates a ready-made home office, while a utility room and downstairs cloakroom add valuable practicality.
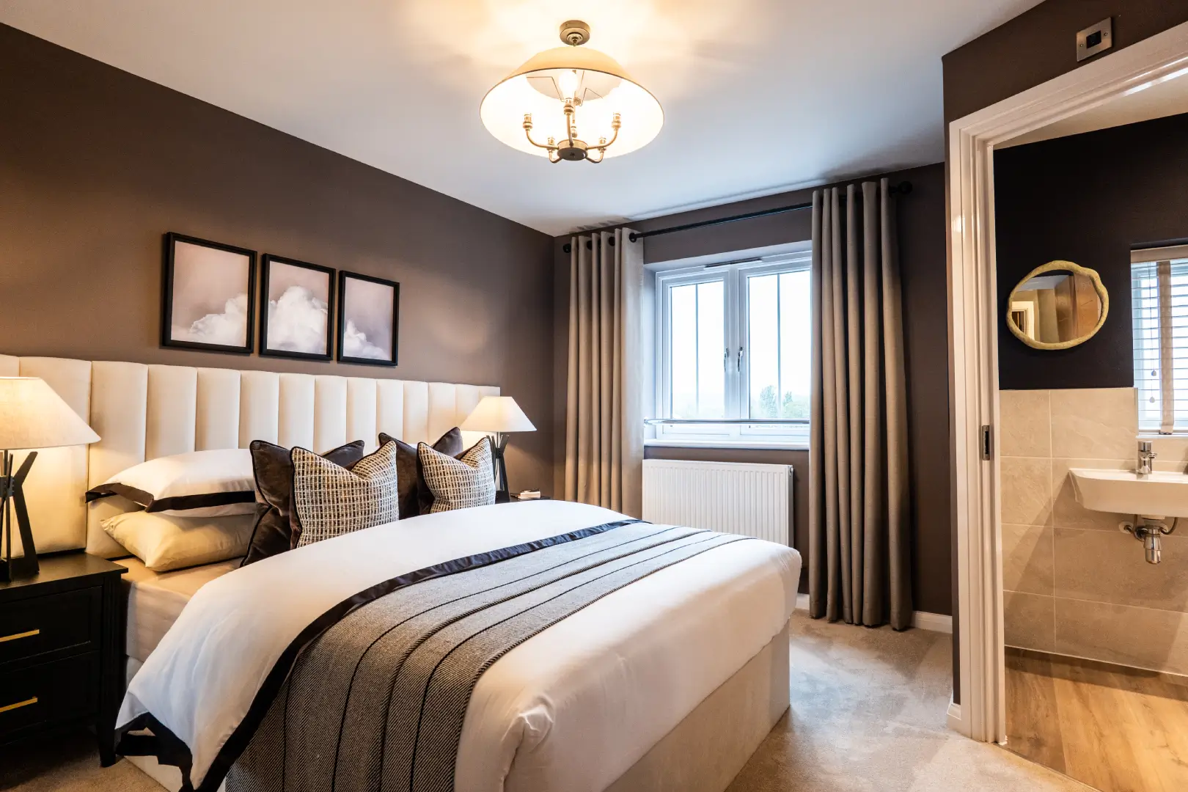
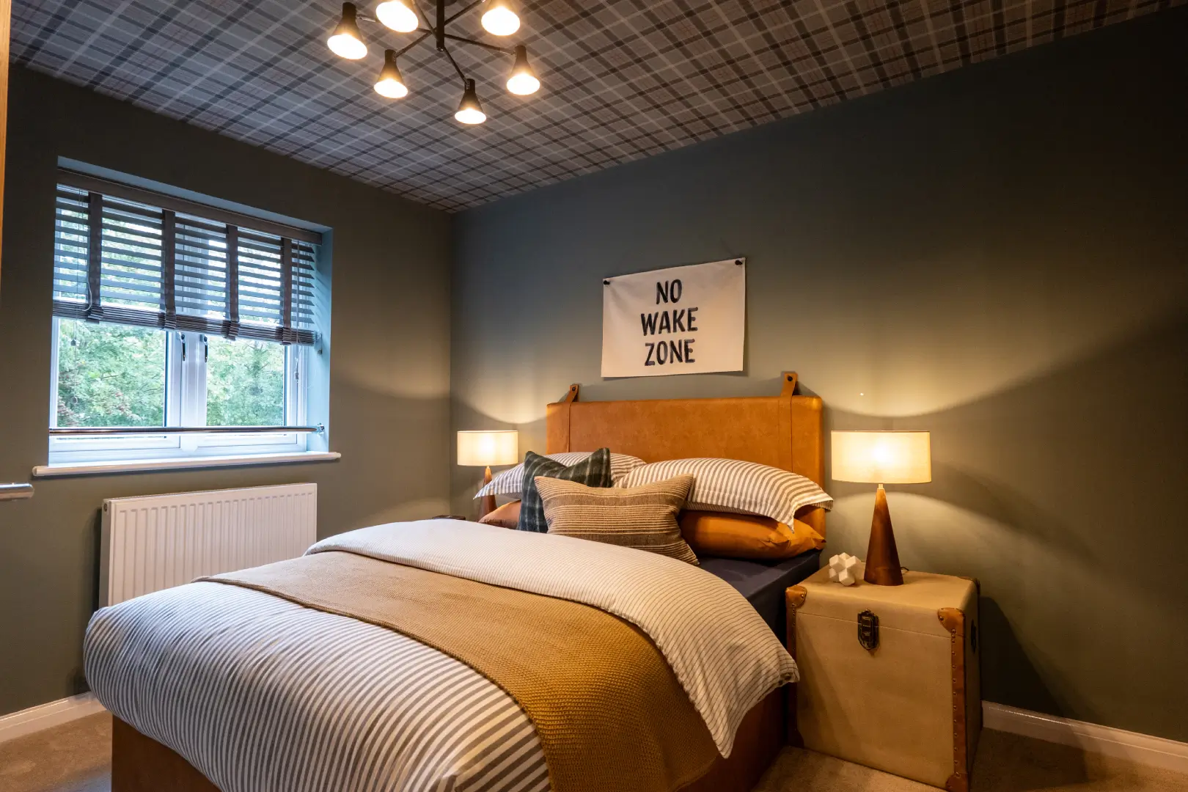
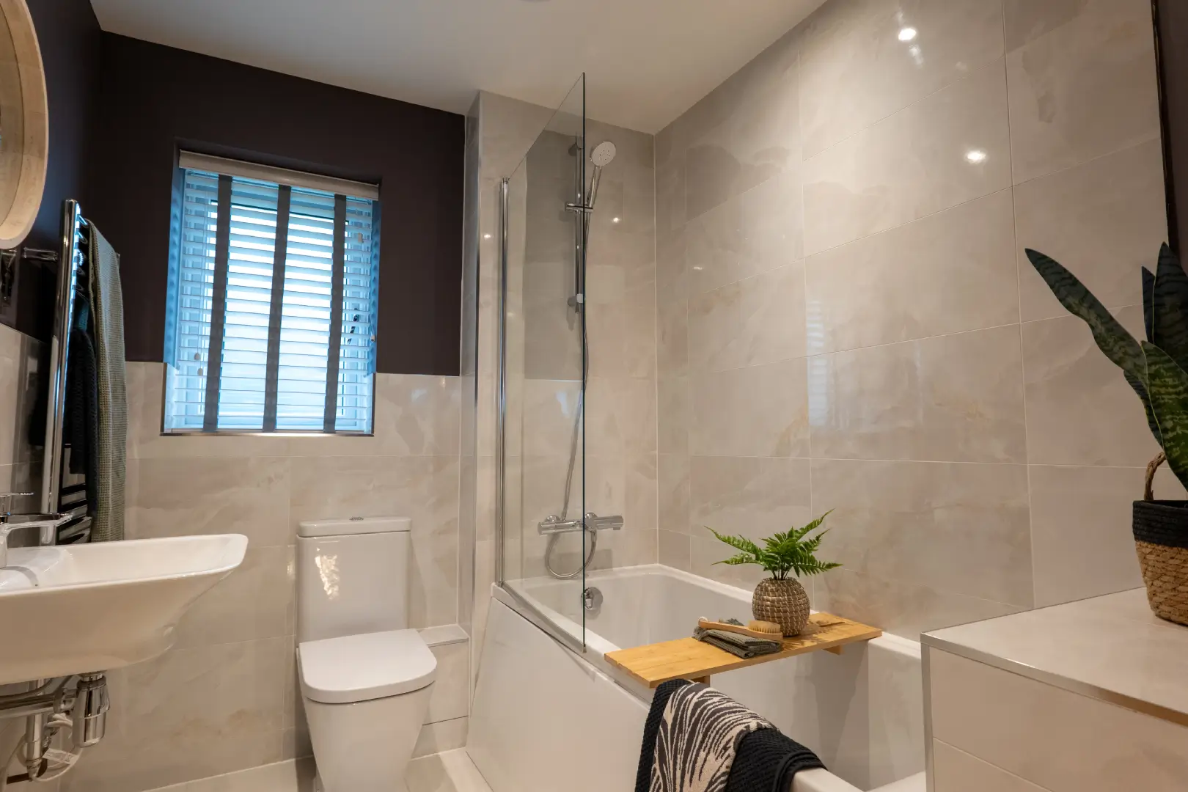
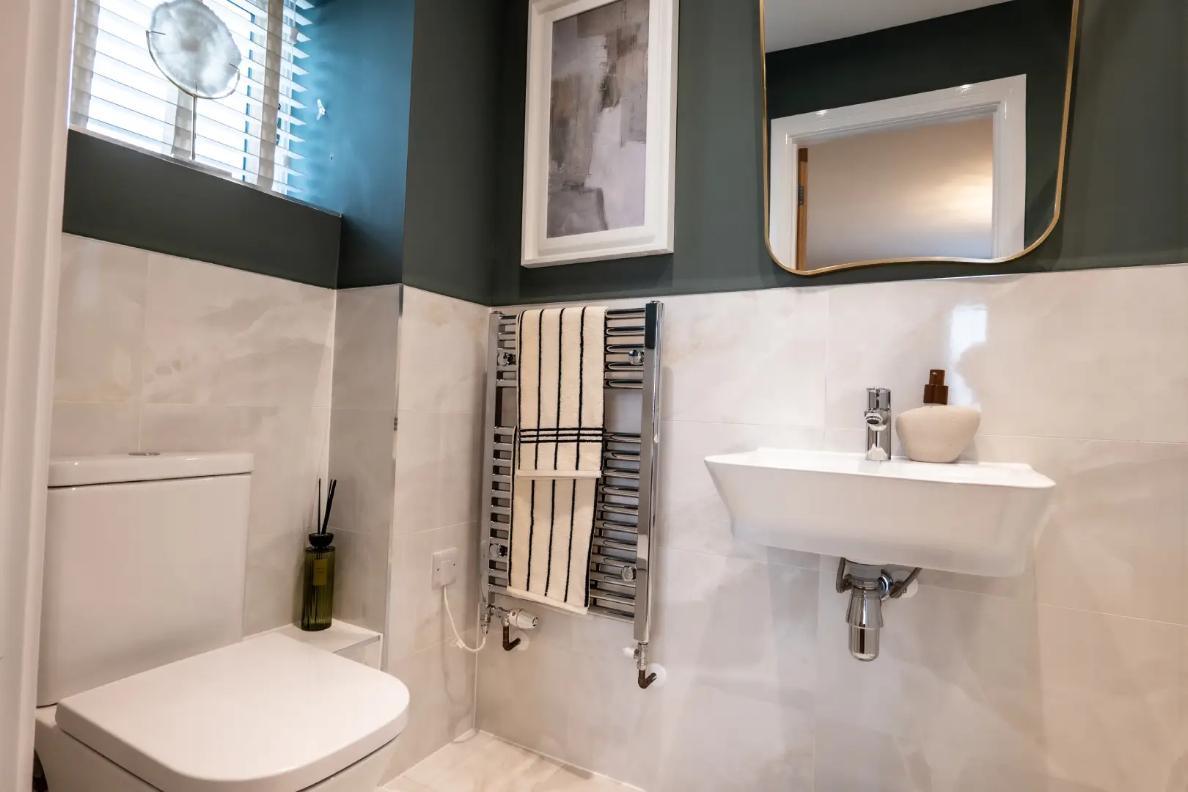
Upstairs, both bedrooms one and two have their own en-suites, alongside two further bedrooms and a family bathroom, giving larger families and regular guests that little bit more privacy.
Come home to more with an elevated specification designed to make your new Cavanna home feel special from the moment you step inside, with many of the features you might expect to pay extra for included as standard.
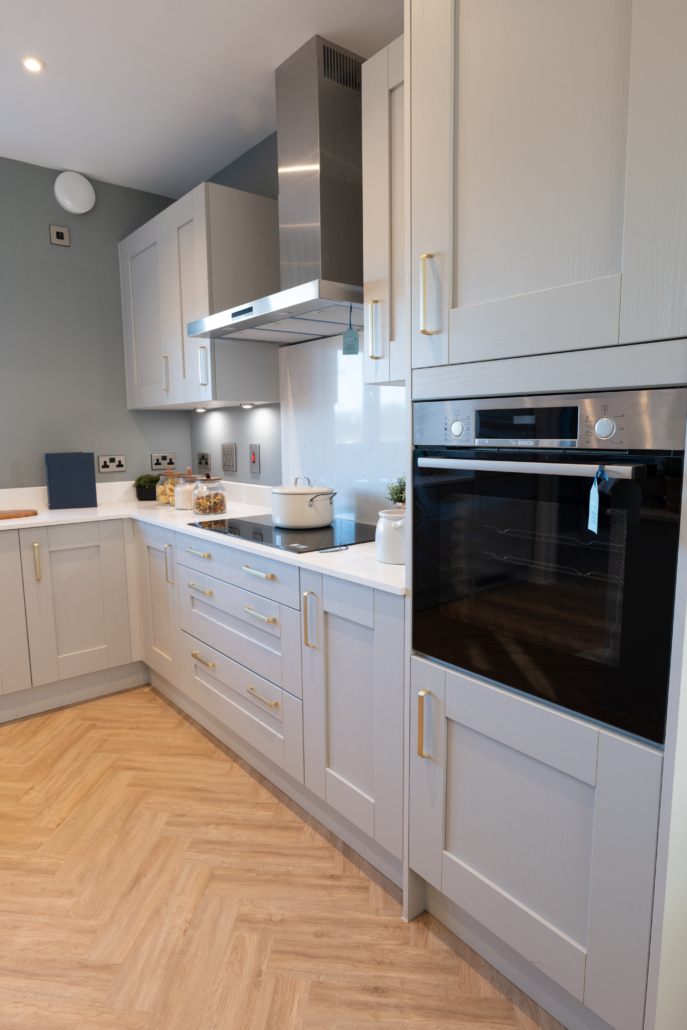

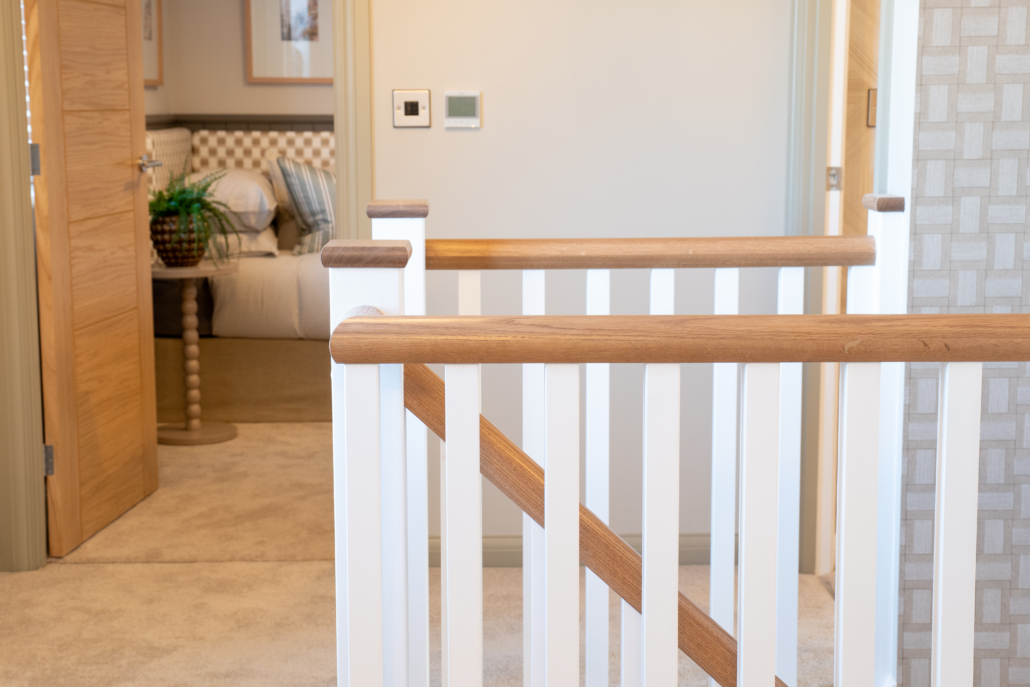
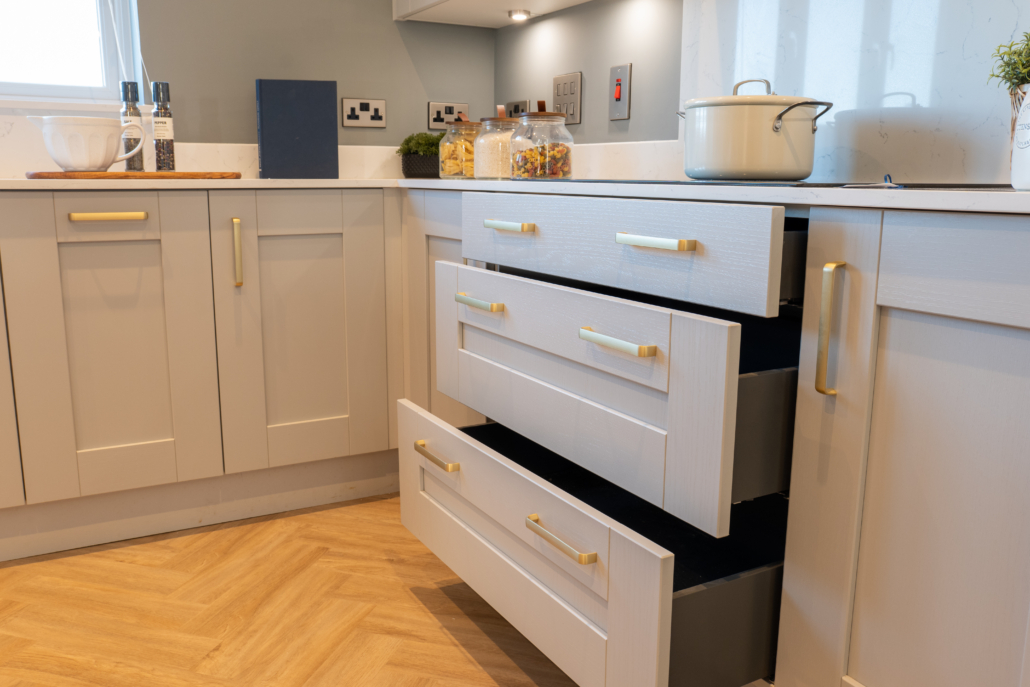
From oak-finish internal doors and coordinating oak staircase details to a high-specification kitchen complete with integrated Bosch fridge freezer, dishwasher, oven and induction hob, the details have been carefully considered from the start.
There’s a rainfall shower to the bedroom one en-suite, contemporary downlighting to the kitchen, bathroom and en-suite, and in-roof solar PV to help make your home more energy efficient.
Outside, your landscaped front garden creates a welcoming first impression, while turf to the rear means you can start making the most of your new garden from the moment you move in.
It all adds up to a home with more already built in, so there’s less left for you to think about.
Key Features
Floor plans
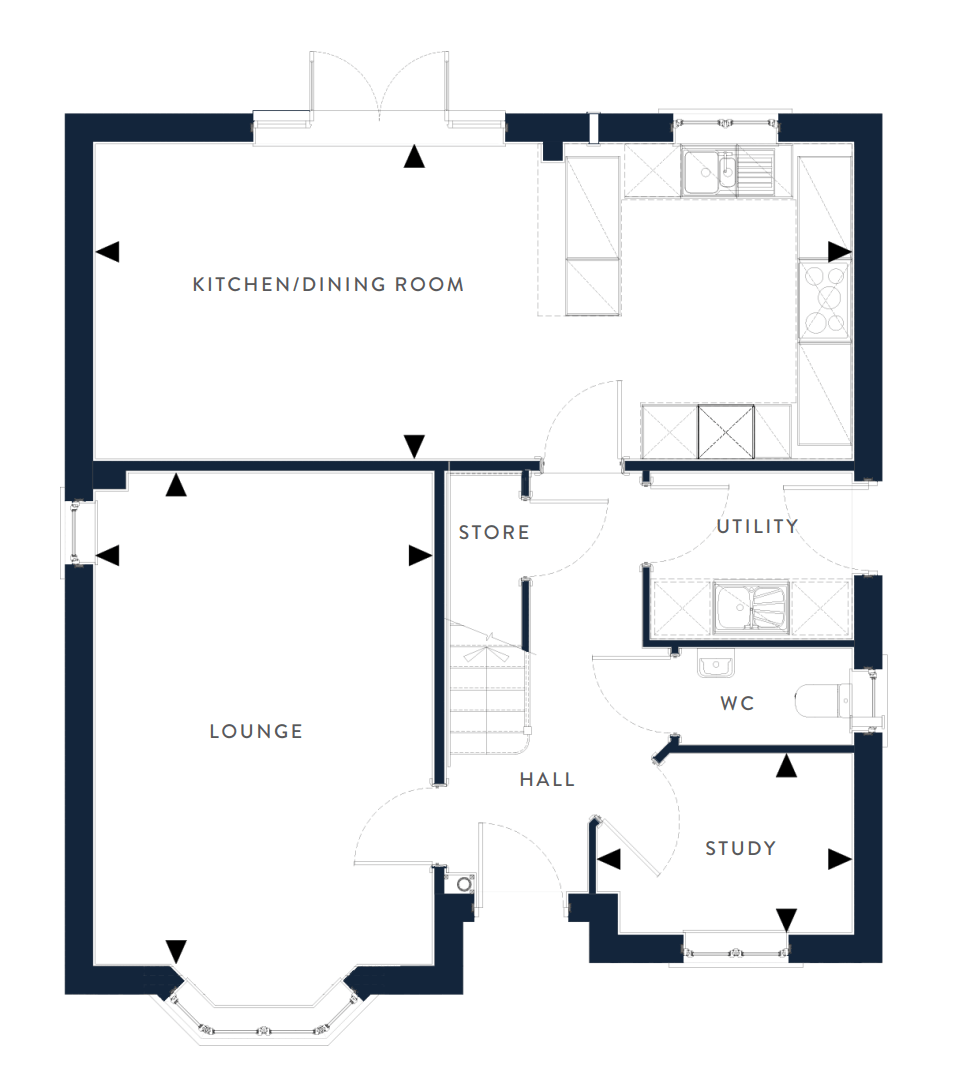
Ground Floor
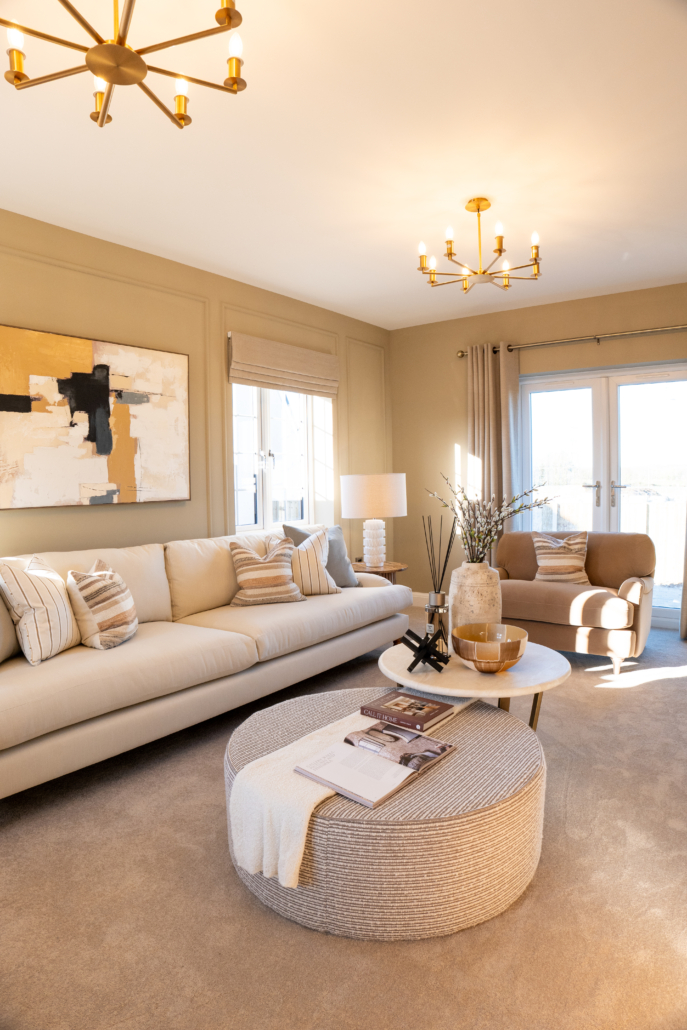
Lounge:3.62m x 5.27m | 11’10” x 17’3”
Kitchen/Dining Room:8.12m x 3.38m | 26’8” x 11’1”
Study:2.74m x 1.92m | 9’0” x 6’4”
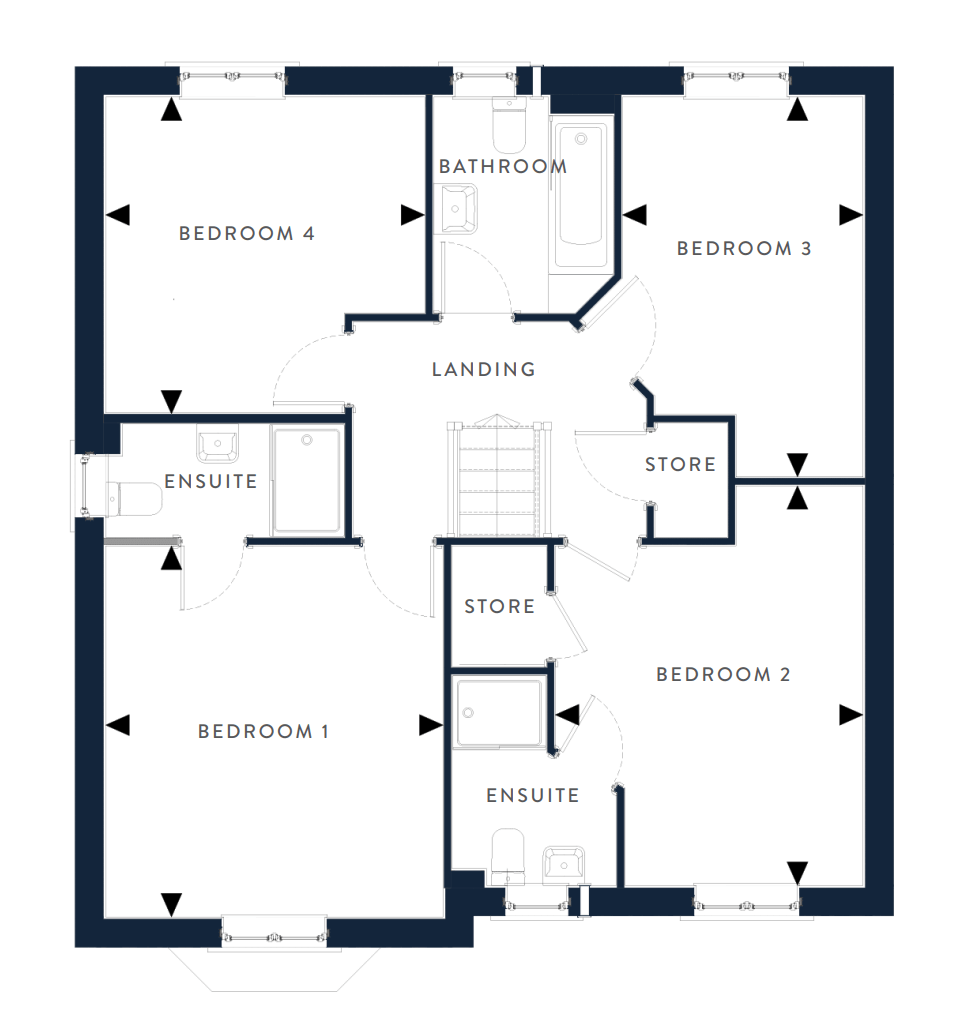
First Floor
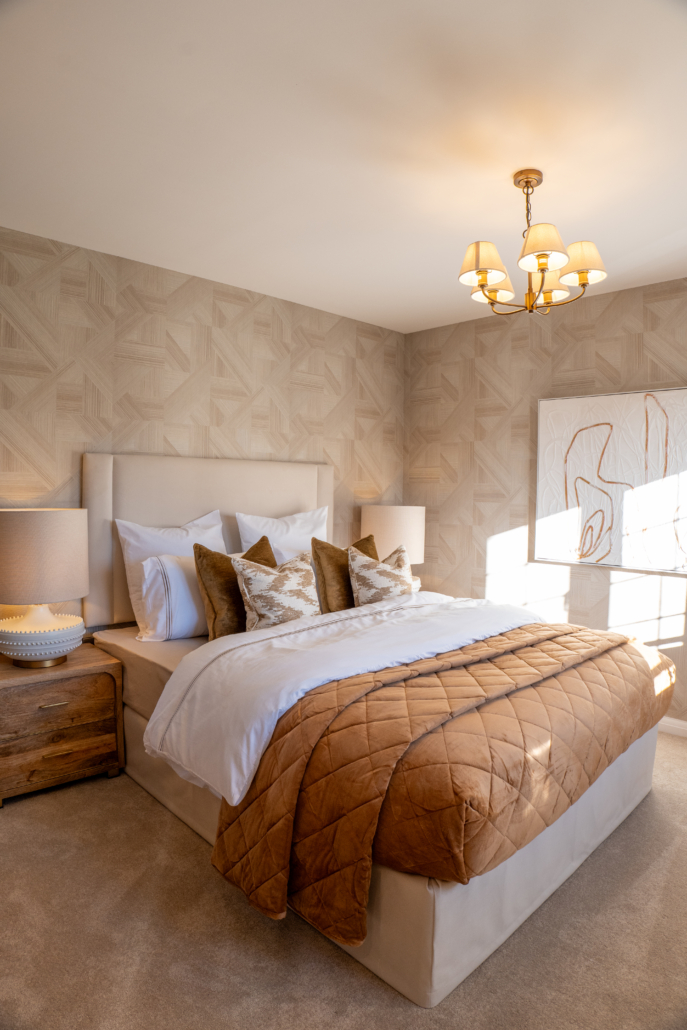
Bedroom 1:3.98m x 3.62m | 13’1” x 11’10”
Bedroom 2:4.29m x 3.30m | 14’1” x 10’10”
Bedroom 3:3.40m x 3.42m | 11’2” x 11’3”
Bedroom 4:4.07m x 2.58m | 13’4” x 8’6”
| Plot | Price | Information |
|---|---|---|
| 42 | £550,000 |
4 bedroom detached home with single garage and parking for two cars |
COMING SOON PLOTS: 19 96
Loading site plans...
Specifications for Warmwell Rise
homes in Crossways
- Choice of kitchen units* with soft close cupboards and drawers
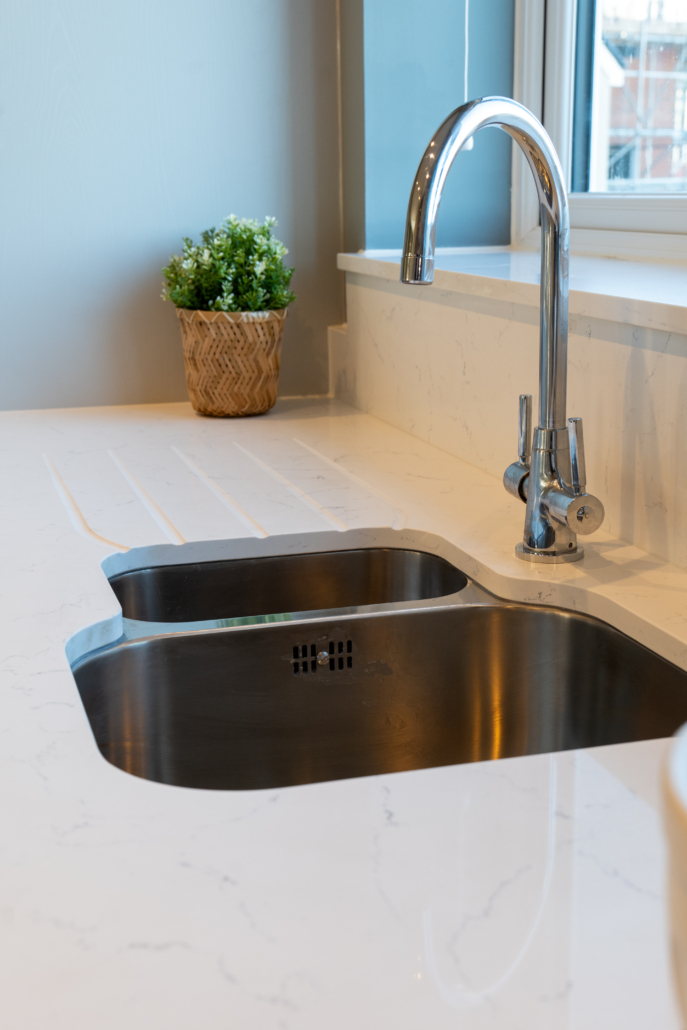
- 25mm laminate worktop to the kitchen and utility room Under-unit LED lights to kitchen
- Bosch appliances to kitchen including oven, hob, fridge freezer & dishwasher
- Rain head shower to bedroom 1 en-suite
- Oak style internal doors with choice of door handle colour
- Oak handrail to stairs
- Stainless steel or glass splashback
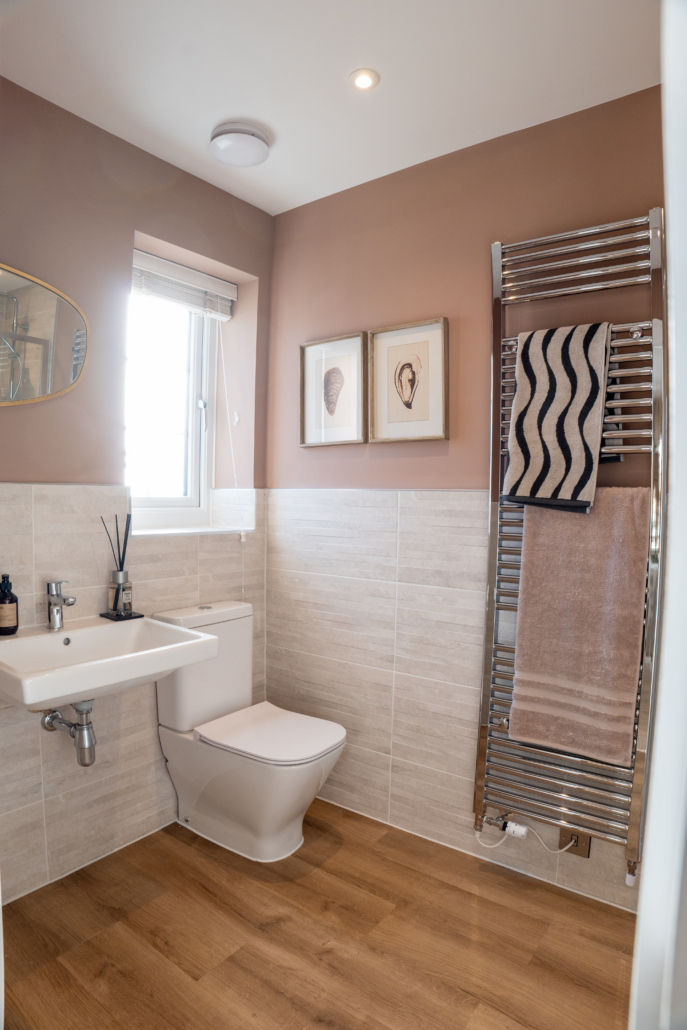
- Chrome towel rail to bathroom and en-suite
- Solar PV & EV car charger (plot specific)
- Turf to the rear garden
- Round brass bell push doorbell
- Black house number
Making a house a home...
Add a personal touch and review a range of extras that are available.
From kitchen to bathroom and every room in between there are ways to add that extra flare to your beloved new home.
Browse our online extras brochure or speak to a member of our helpful sales team to discuss what options are available.
* Subject to stage of construction
** Please ask the Sales Advisor for plot specific details
The information contained within this page is for general guidance and does not form any part of contract or offer. Design dimensions are subject to construction tolerances and elevational treatments vary between plots. Arrows indicate room dimensions. Purchasers must satisfy themselves of the details of their plot with the Sales Advisor.
Please note; parking arrangements may vary, please ask Sales Advisor for details.
About the area
Crossway is a peaceful, rural village on the outskirts of Dorchester in Dorset.
The site is built on a former RAF airfield, which was a major fighter base during the Battle of Britain. Whilst the village is mainly residential, with a new primary school, the nearby village of Moreton (just 4 miles away) offers additional amenities, including a village hall, church, and a train station that connects to London St Pancras to the east and Hereford and Worcester to the west.
Nestled in the heart of Dorset, the area around Crossways is a haven for wildlife, with Knighton Reserve SANG and Winfrith Nature Reserve just moments away.
The historic market town of Dorchester, just 6 miles away, has an abundance of museums, galleries, shops and places to eat and drink. Poundbury, the unique community extension of Dorchester, designed by King Charles, is also nearby.
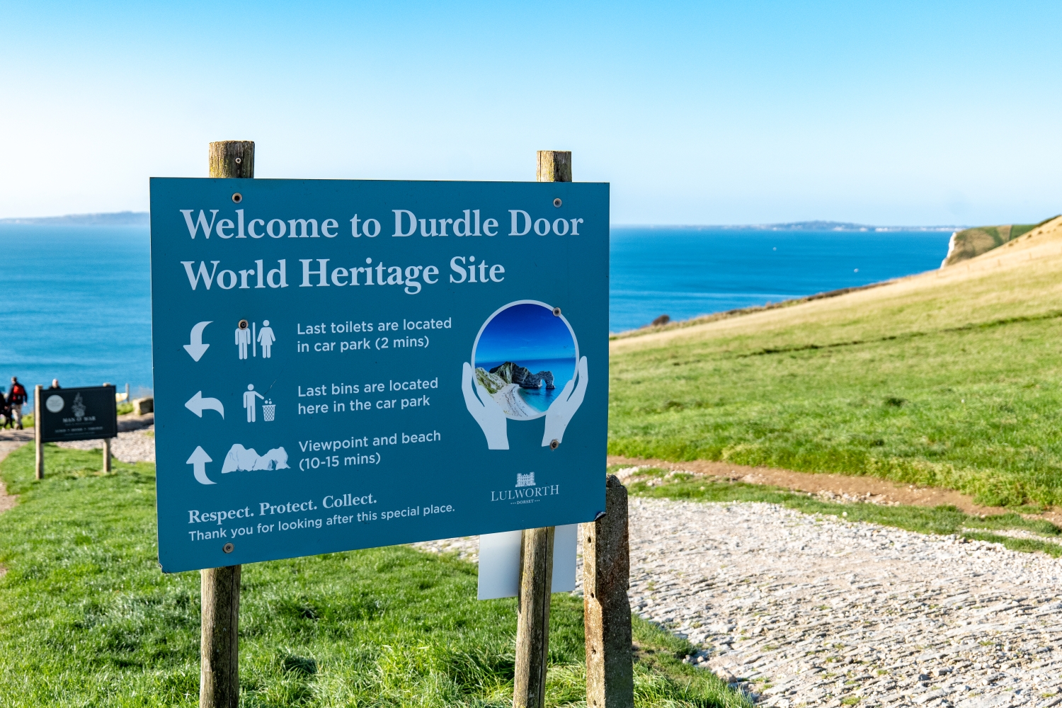
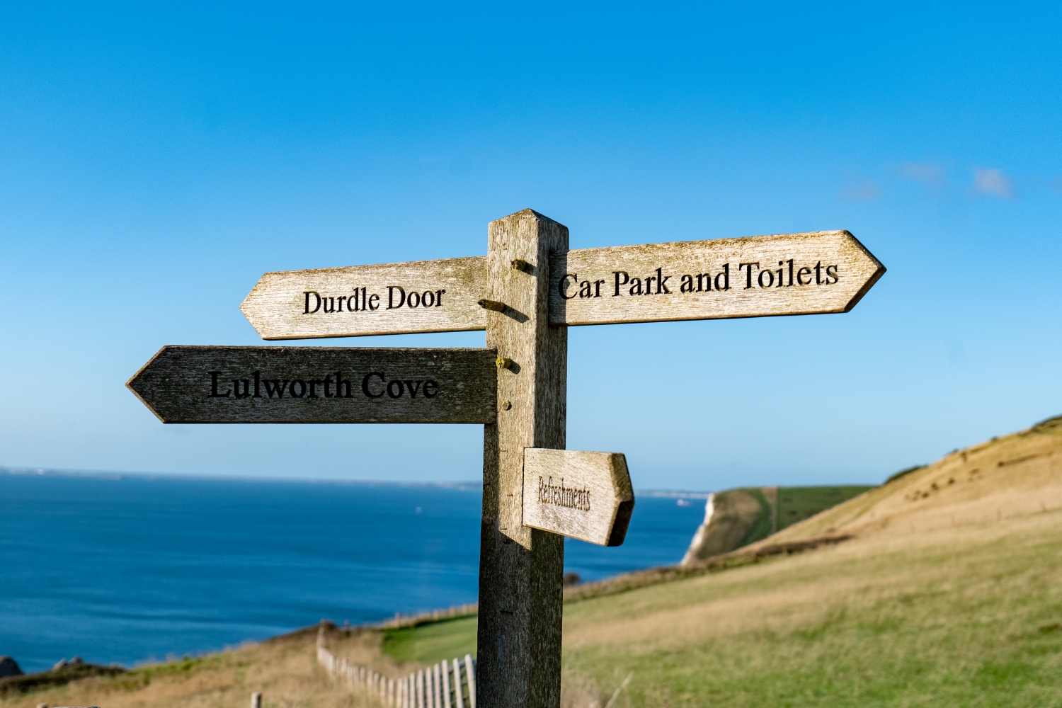
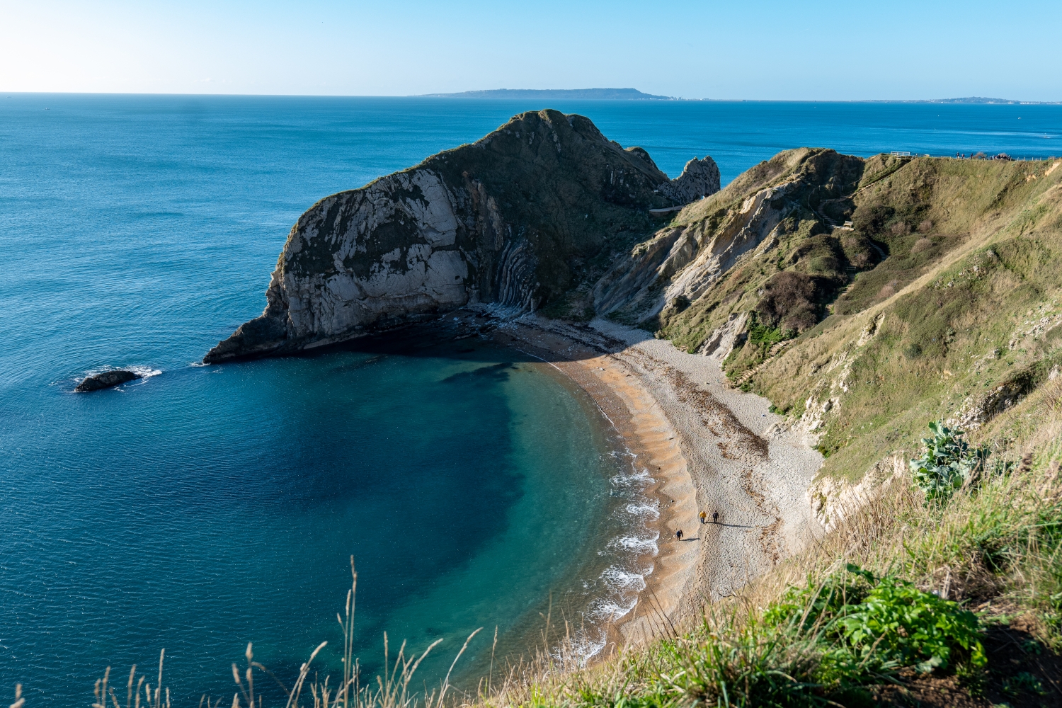
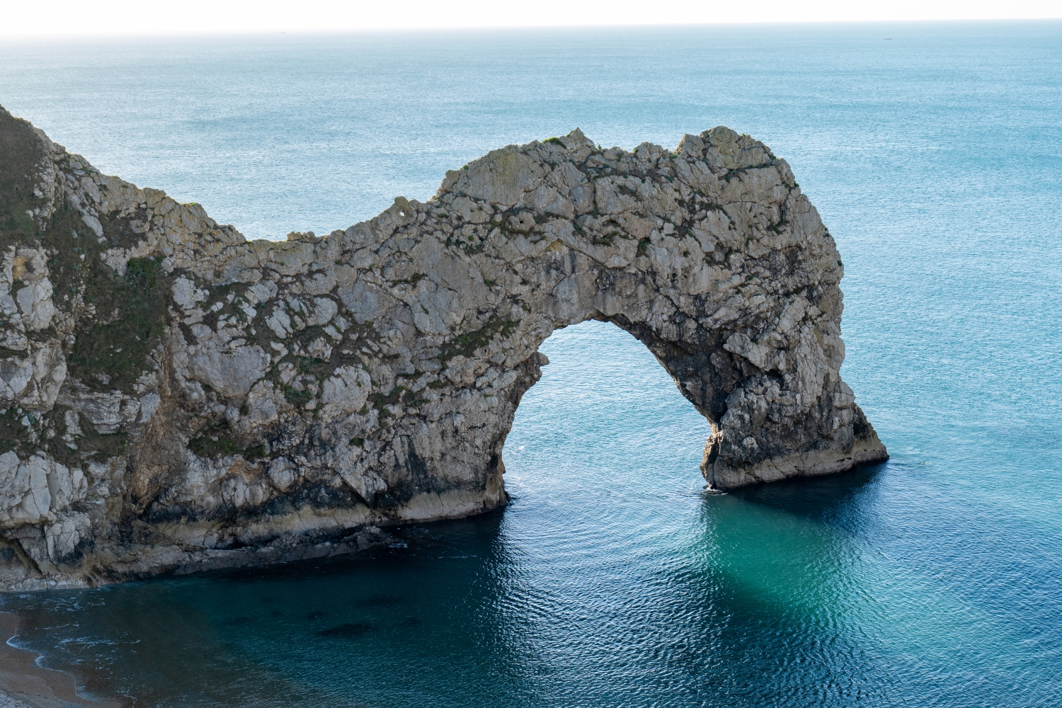
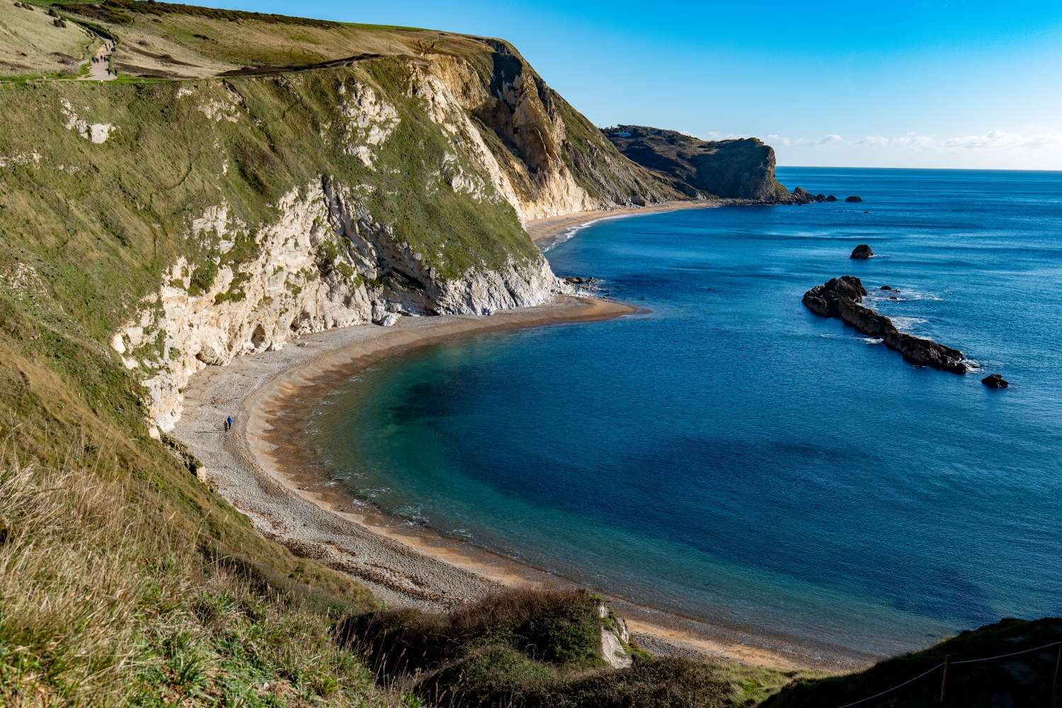
For those who love the outdoors, the stunning Jurassic Coastline is just 8 miles away, where you can visit famous sites such as Durdle Door, Lulworth Cove and Rinstead Bay.
There are local bus stops at Crossways, as well as train stations in nearby Moreton and Dorchester. The A35 connects you to Devon to the West and Poole to the East.

Cavanna in the community
Cavanna Homes has contributed £2,047,816.90 to the area around the Warmwell Rise development. This money has gone towards:
- Community Infrastructure Levy – paid to the Council to be spent on items that the Council consider required within the area.
- Dorset Wildlife Trust for the future maintenance costs of the Suitable Alternative Green Space (SANG) located adjacent to the development.
- Minimum of 35% affordable housing being provided across the development.

Gallery
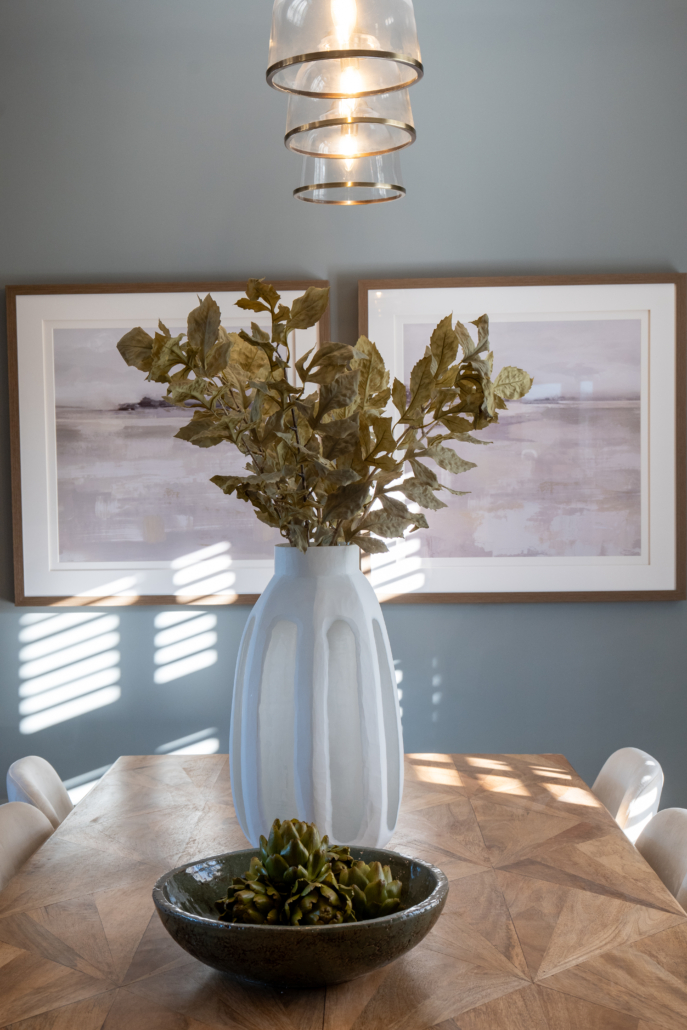
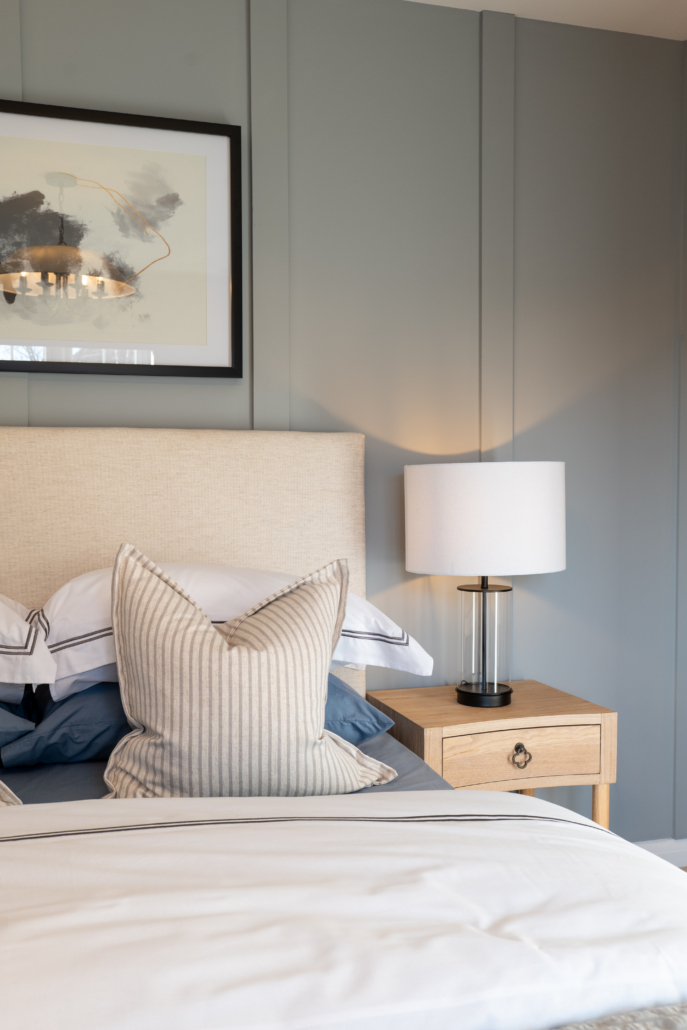
Explore photos of our new homes in Crossways:


The Cavanna Group
Cavanna House
Riviera Park
Nicholson Road
Torquay TQ2 7TD
01803 618688
Customer Services Dedicated Line: 01803 618780
Cavanna House
Riviera Park
Nicholson Road
Torquay TQ2 7TD
01803 618688
Customer Services Dedicated Line: 01803 618780