Bickington Park | Barnstaple
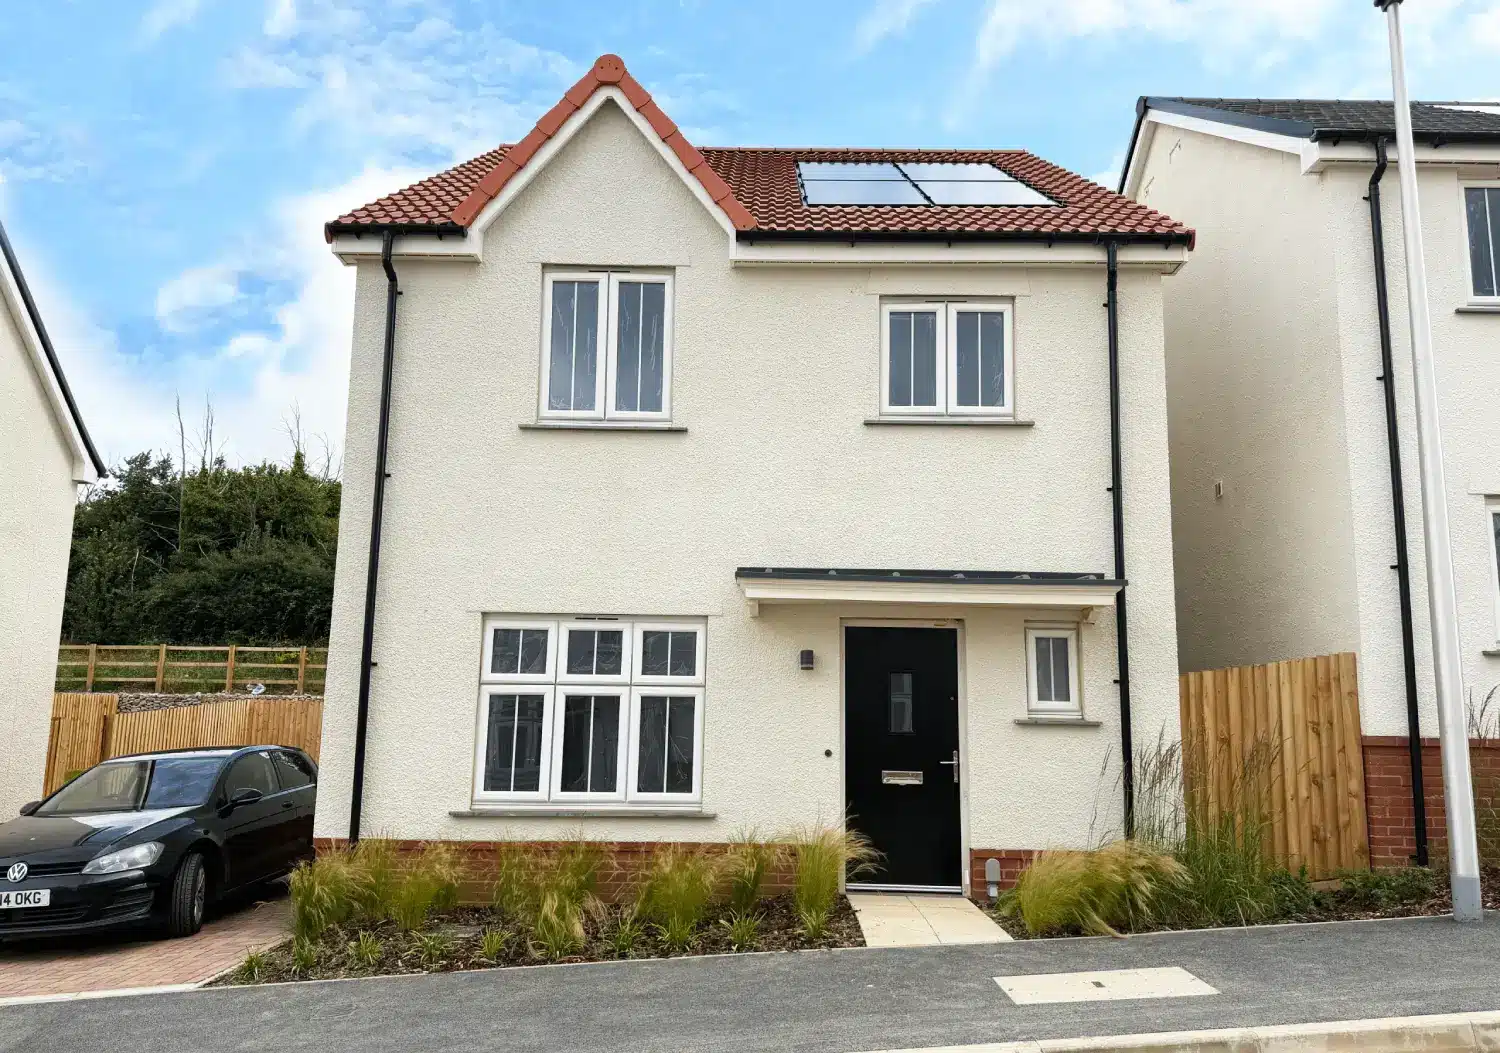
Littaford
Designed with busy family life in mind, the four-bedroom Littaford offers generous living space, plenty of storage and room for everyone to make themselves at home.
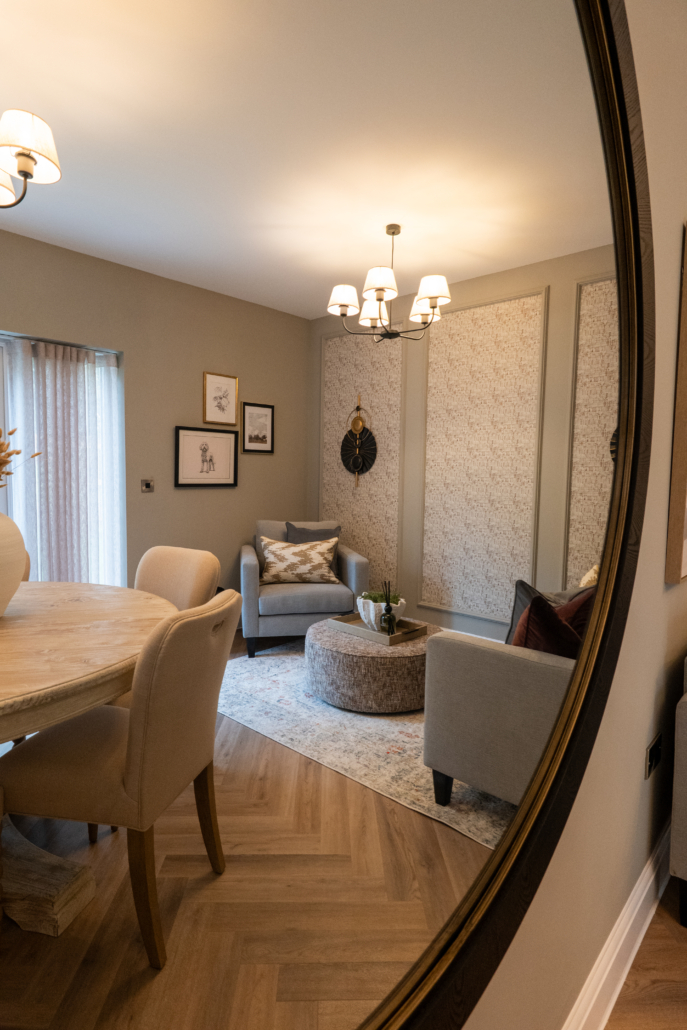
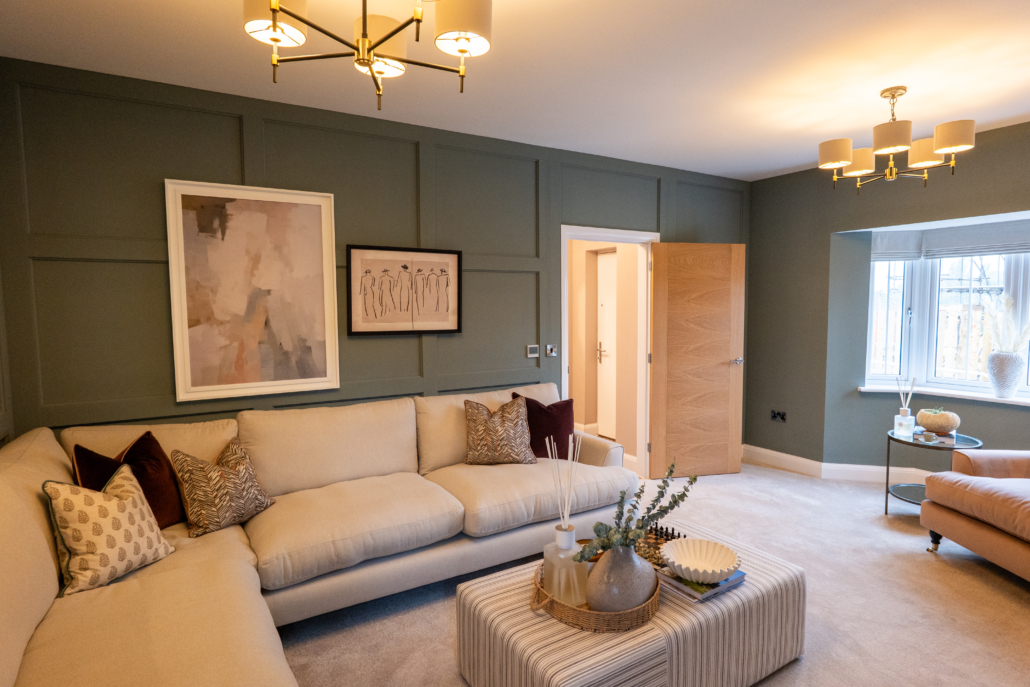
A large kitchen/dining space forms the heart of the ground floor, with double doors opening onto the garden and plenty of room for family meals and entertaining. A separate lounge provides another generous living area, while a downstairs cloakroom and two useful storage cupboards help keep everyday clutter under control.
Upstairs are four bedrooms, including bedroom one with an en-suite, plus a separate family bathroom.
Come home to more with an elevated specification designed to make your new Cavanna home feel special from the moment you step inside, with many of the features you might expect to pay extra for included as standard.
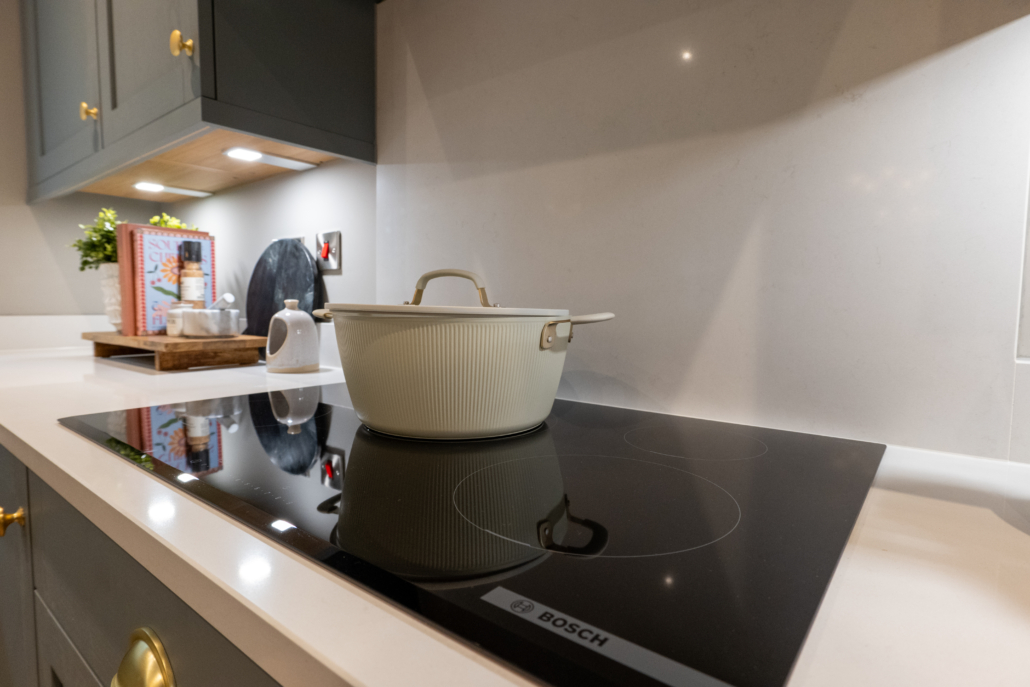
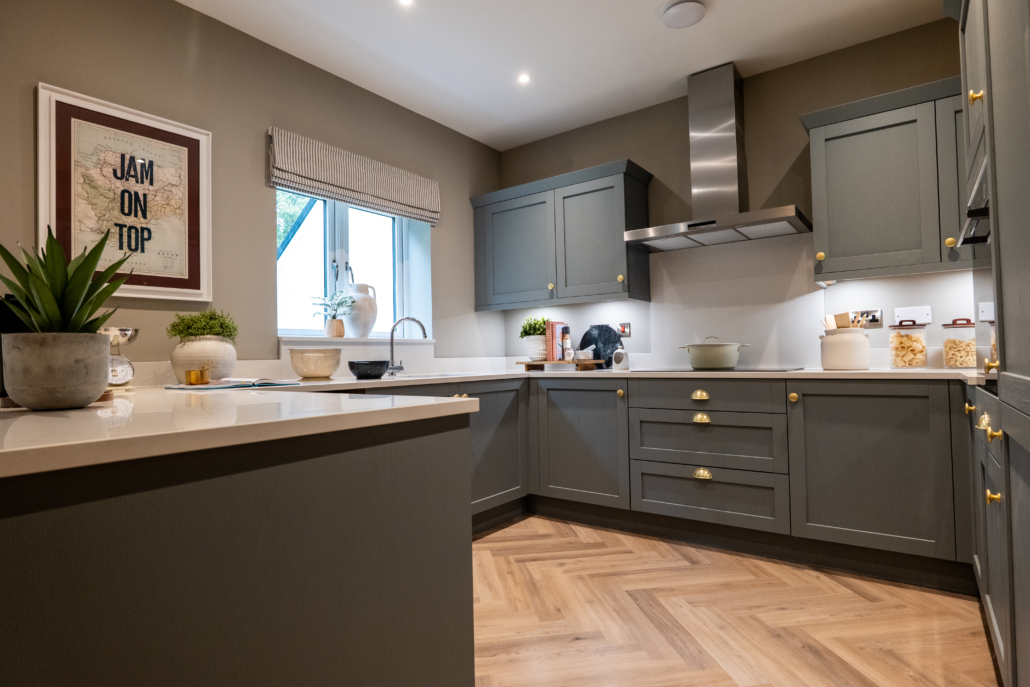
From oak-finish internal doors and coordinating oak staircase details to a high-specification kitchen complete with integrated Bosch fridge freezer, dishwasher, oven and induction hob, the details have been carefully considered from the start.
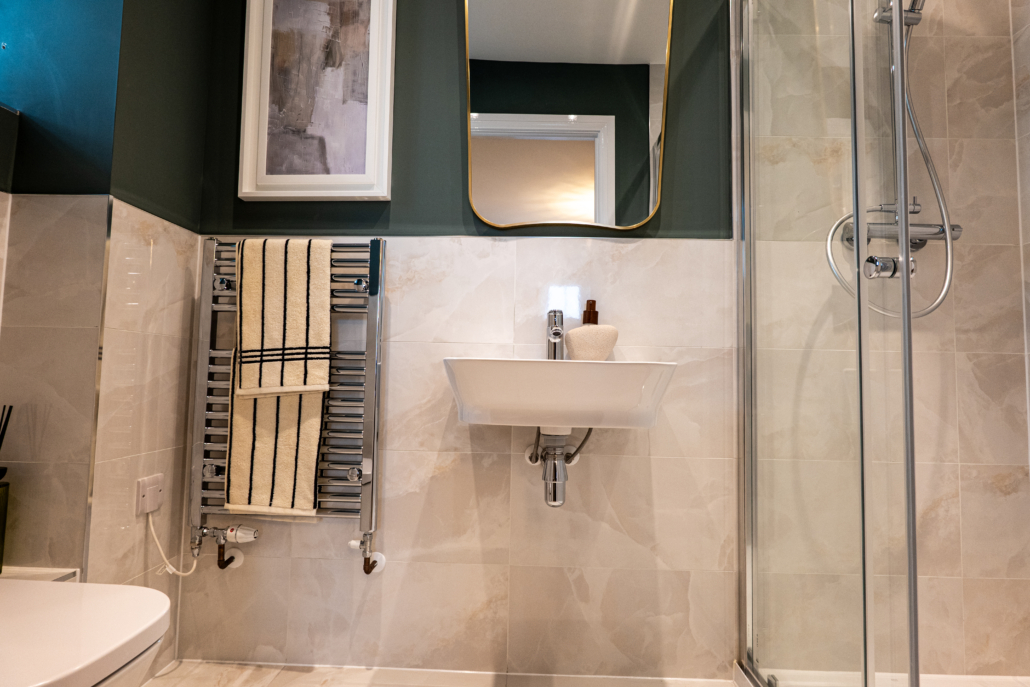
There’s a rainfall shower to the bedroom one en-suite, contemporary downlighting to the kitchen, bathroom and en-suite, and in-roof solar PV to help make your home more energy efficient.
Outside, your landscaped front garden creates a welcoming first impression, while turf to the rear means you can start making the most of your new garden from the moment you move in.
It all adds up to a home with more already built in, so there’s less left for you to think about.
Key Features
Floor plans
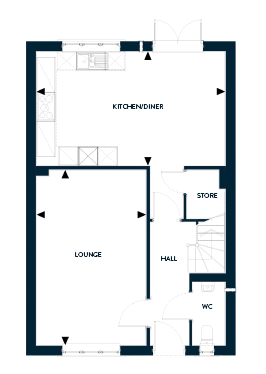
Ground Floor
Lounge:3.40m x 5.45m (11'2" x 17'10")
Kitchen/Dining Room:3.53m x 5.87m (11'7" x 19'3")
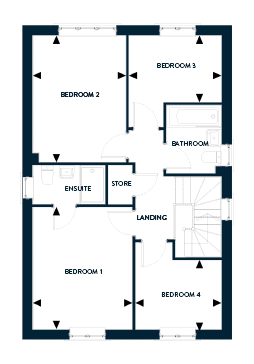
First Floor
Bedroom 1:3.10m x 3.79m (10'2" x 12'5")
Bedroom 2:2.90m x 3.94m (9'6" x 12'11")
Bedroom 3:2.88m x 3.94m (9'6" x 12'11")
Bedroom 4:2.68m x 2.20m (8'9" x 7'3")
| Plot | Price | Information |
|---|---|---|
| 4 | £410,000 |
4 bedroom detached home with single garage and parking for two cars. |
Loading site plans...
Lakehead Virtual Tour
Specifications for Bickington Park
homes in Barnstaple
- Choice of kitchen units* with soft close cupboards and drawers
- 22mm laminate worktop to the kitchen and utility room Under-unit LED lights to kitchen
- Bosch appliances to kitchen including oven, hob, fridge freezer & dishwasher
- Rain head shower to bedroom 1 en-suite
- Oak style internal doors with choice of door handle colour
- Oak handrail to stairs
- Stainless steel or glass splashback
- Chrome towel rail to bathroom and en-suite
- Solar PV & EV car charger (plot specific)
- Turf to the rear garden
- Round brass bell push doorbell
- Black house number
Making a house a home...
Add a personal touch and review a range of extras that are available.
From kitchen to bathroom and every room in between there are ways to add that extra flare to your beloved new home.
Browse our online extras brochure or speak to a member of our helpful sales team to discuss what options are available.
* Subject to stage of construction
** Please ask the Sales Advisor for plot specific details
The information contained within this page is for general guidance and does not form any part of contract or offer. Design dimensions are subject to construction tolerances and elevational treatments vary between plots. Arrows indicate room dimensions. Purchasers must satisfy themselves of the details of their plot with the Sales Advisor.
Please note; parking arrangements may vary, please ask Sales Advisor for details.
About the area
Bickington Park is set on the outskirts of Barnstaple, North Devon, less than a 10-minute drive from the town’s wide range of shops, restaurants, and bars. A flourishing retail park is just minutes away, with supermarkets and national retail stores.
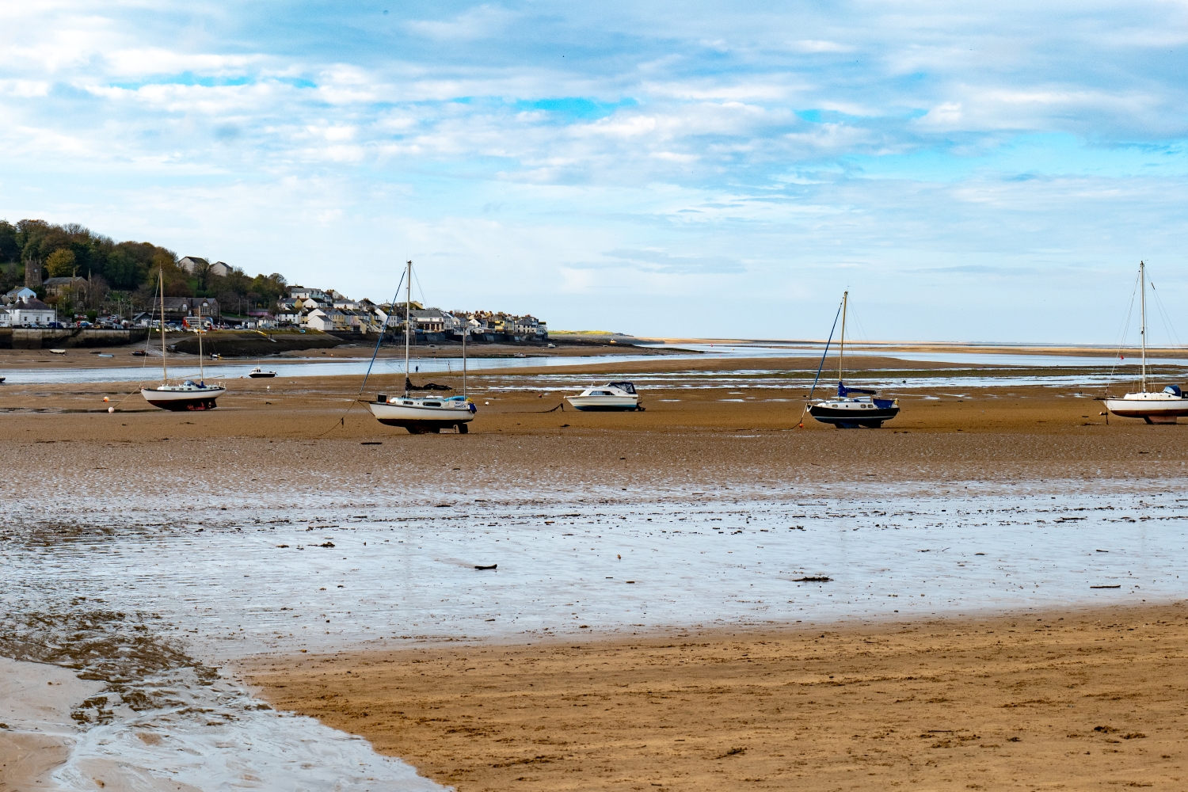
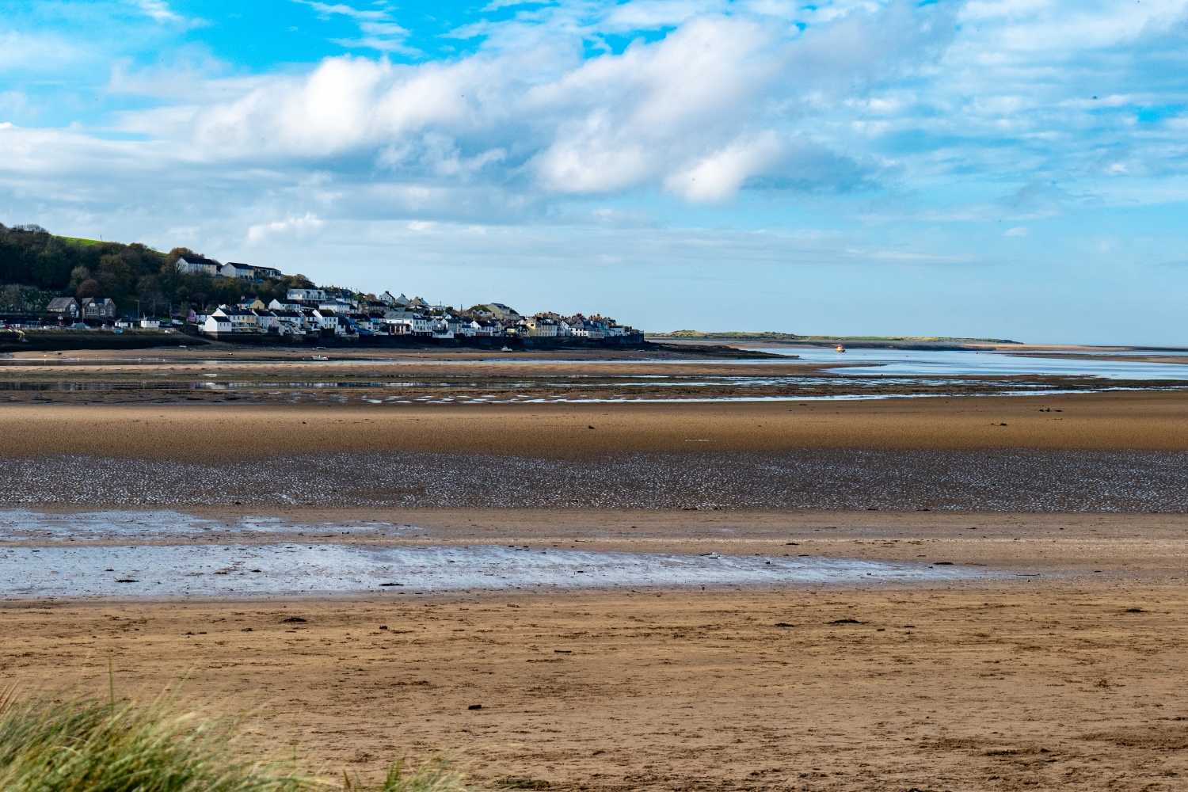
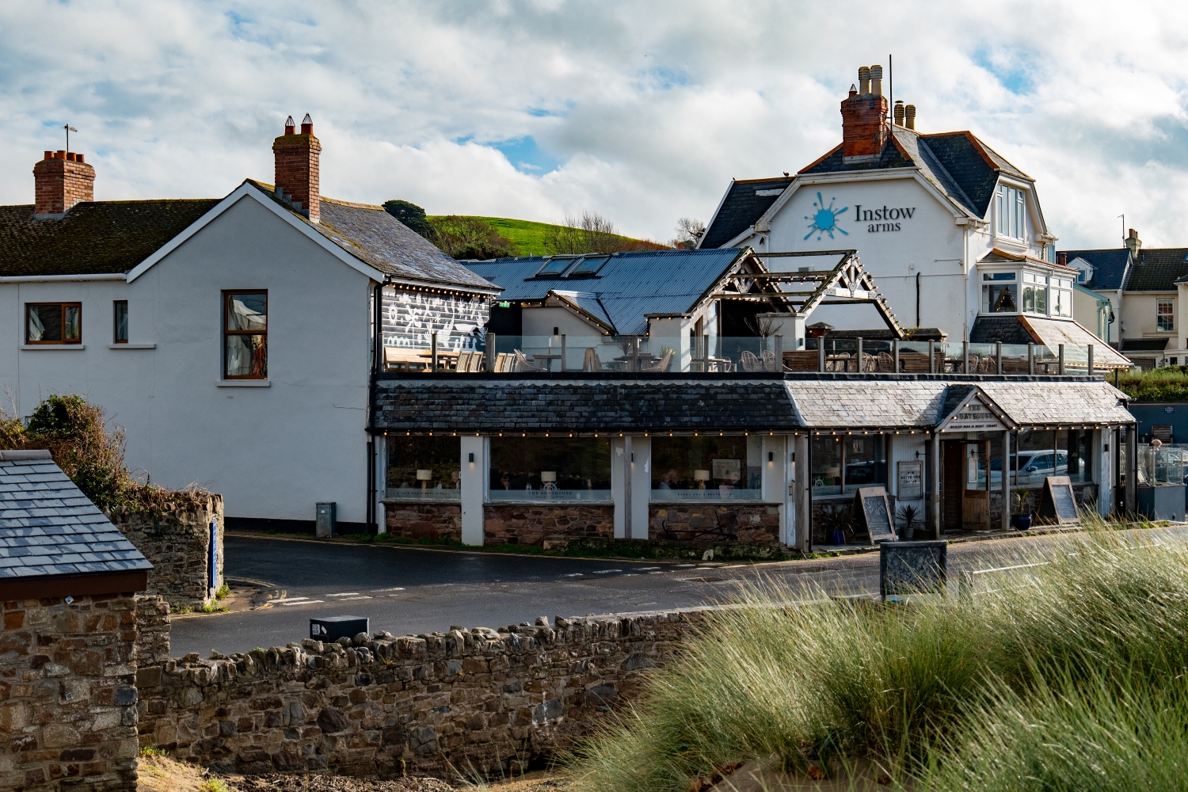
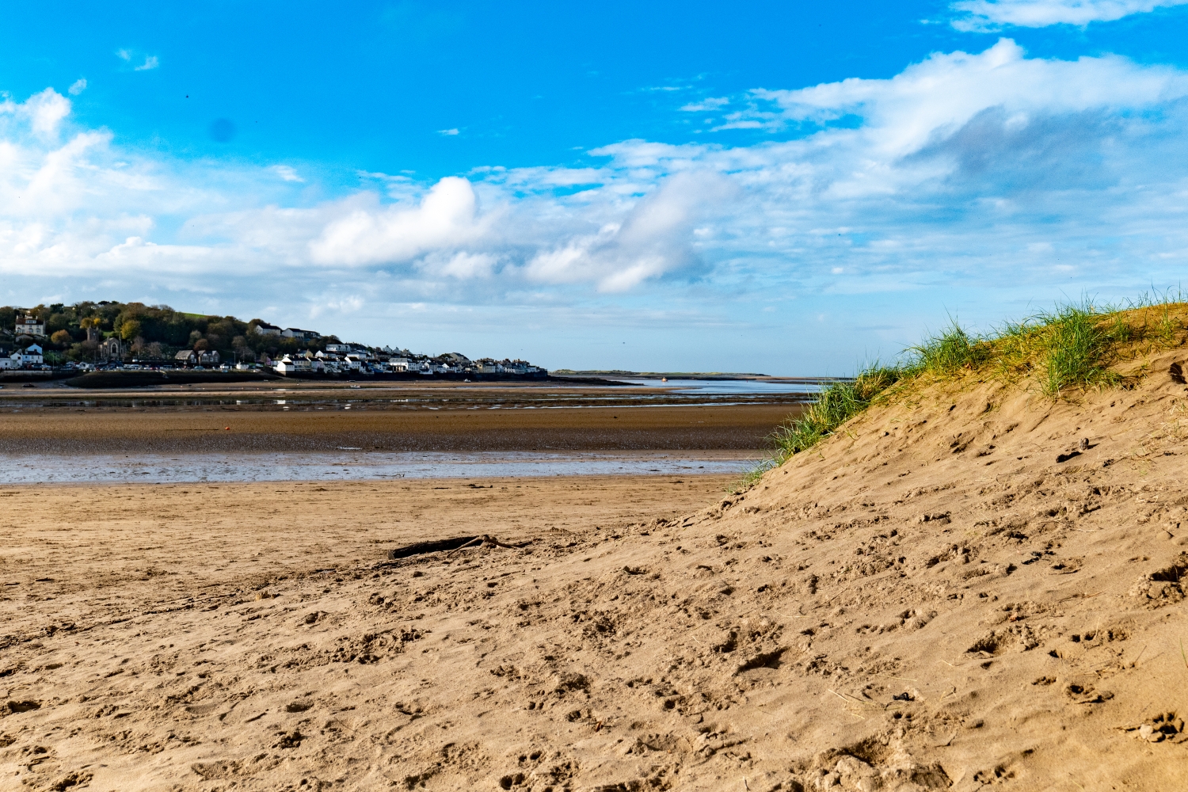
Perfectly positioned to enjoy the region’s natural beauty, you’ll be spoilt for choice with local places to explore. The nearby Taw Estuary offers beautiful scenery and dog walking routes, while the stunning beaches of Saunton Sands and Westward Ho! provide excellent surfing. You can explore the charming villages of Appledore and Instow, or the expanse of Exmoor National Park.
The development sits close to the North Devon Link Road, providing convenient routes to Bideford and Cornwall beyond.
Local schools include Roundswell Community Primary Academy and Fremington Primary School, along with secondary options such as Pilton Community College and The Park Community School.



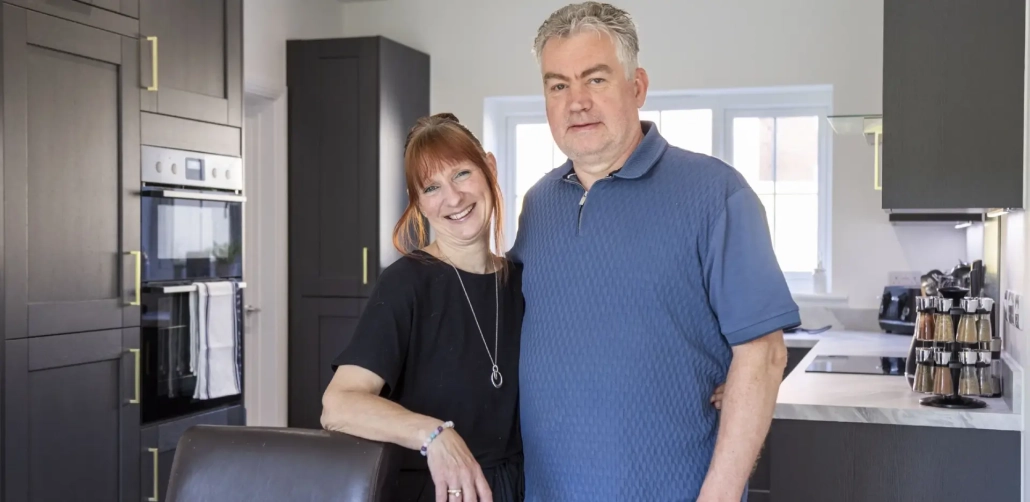
The Fishers at Elm Park
“We had never bought a new build before and hadn’t moved for 30 years, but Cavanna Homes made it all so straightforward and we really have got the home of our dreams.”
READ THEIR STORYCavanna in the community
Cavanna Homes has contributed £911,832 towards the local area around the Bickington Park development in Barnstaple. This money is going towards:
- Early years education
- Primary education
- Secondary education
- Primary school and land improvements
- GP Surgery improvements
- Open space, sport and recreation
- Highways improvements

Gallery
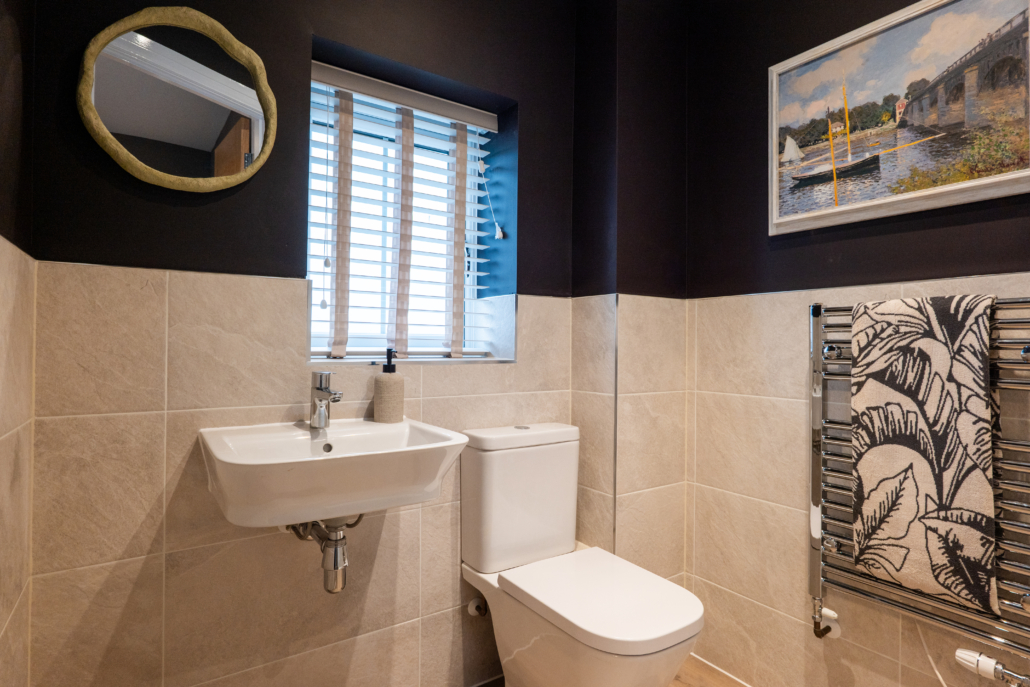
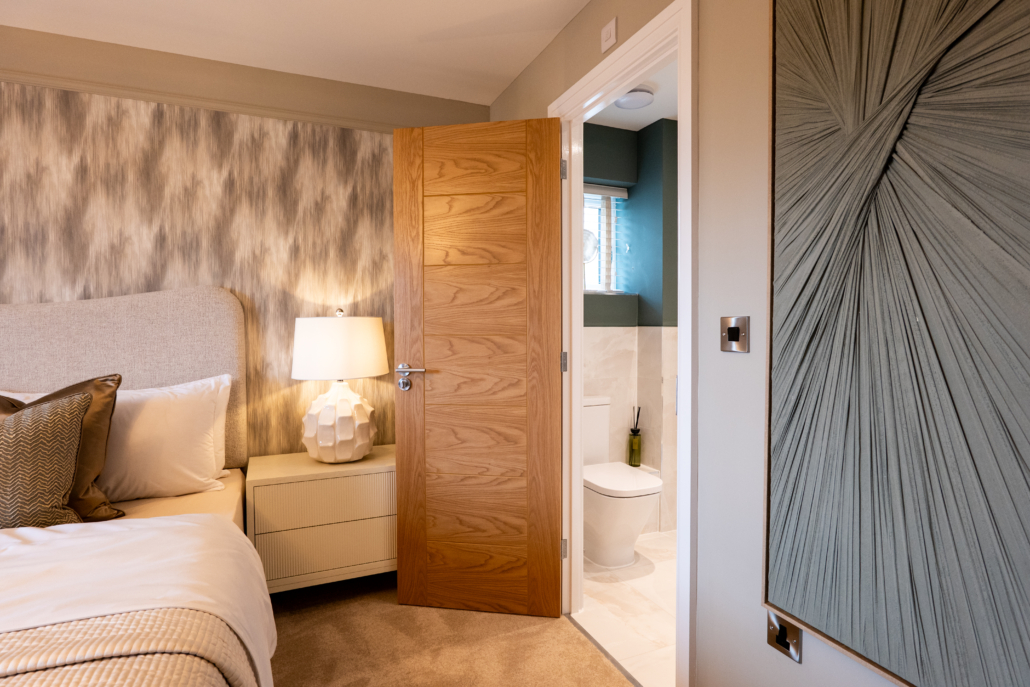
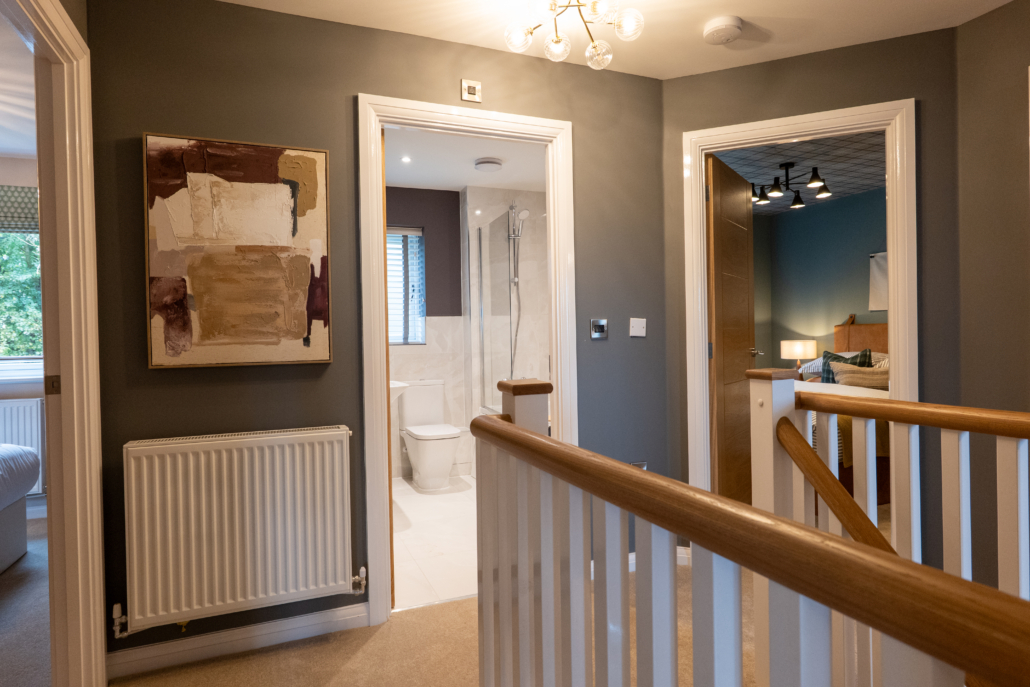
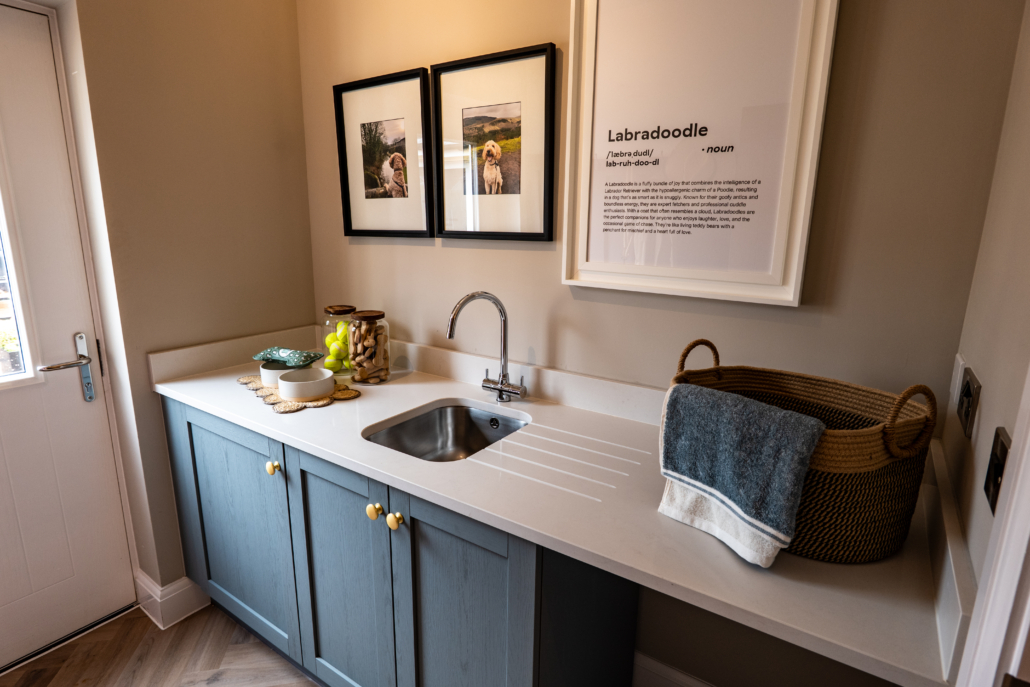
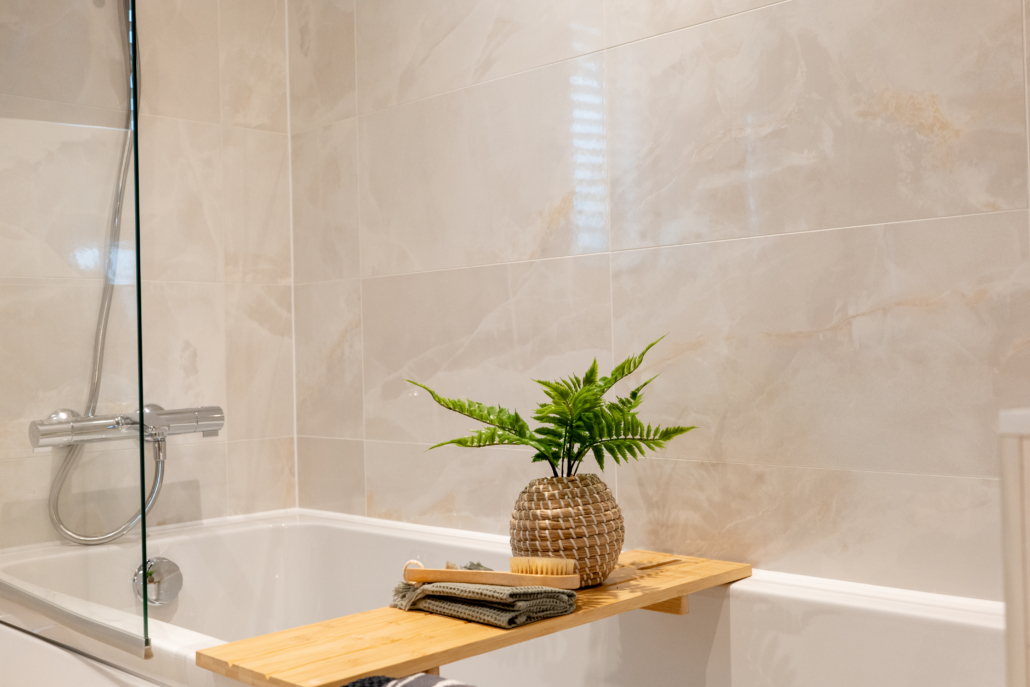
Explore photos of our new homes in Barnstaple:


The Cavanna Group
Cavanna House
Riviera Park
Nicholson Road
Torquay TQ2 7TD
01803 618688
Customer Services Dedicated Line: 01803 618780
Cavanna House
Riviera Park
Nicholson Road
Torquay TQ2 7TD
01803 618688
Customer Services Dedicated Line: 01803 618780