Centenary Heights | Bridgwater
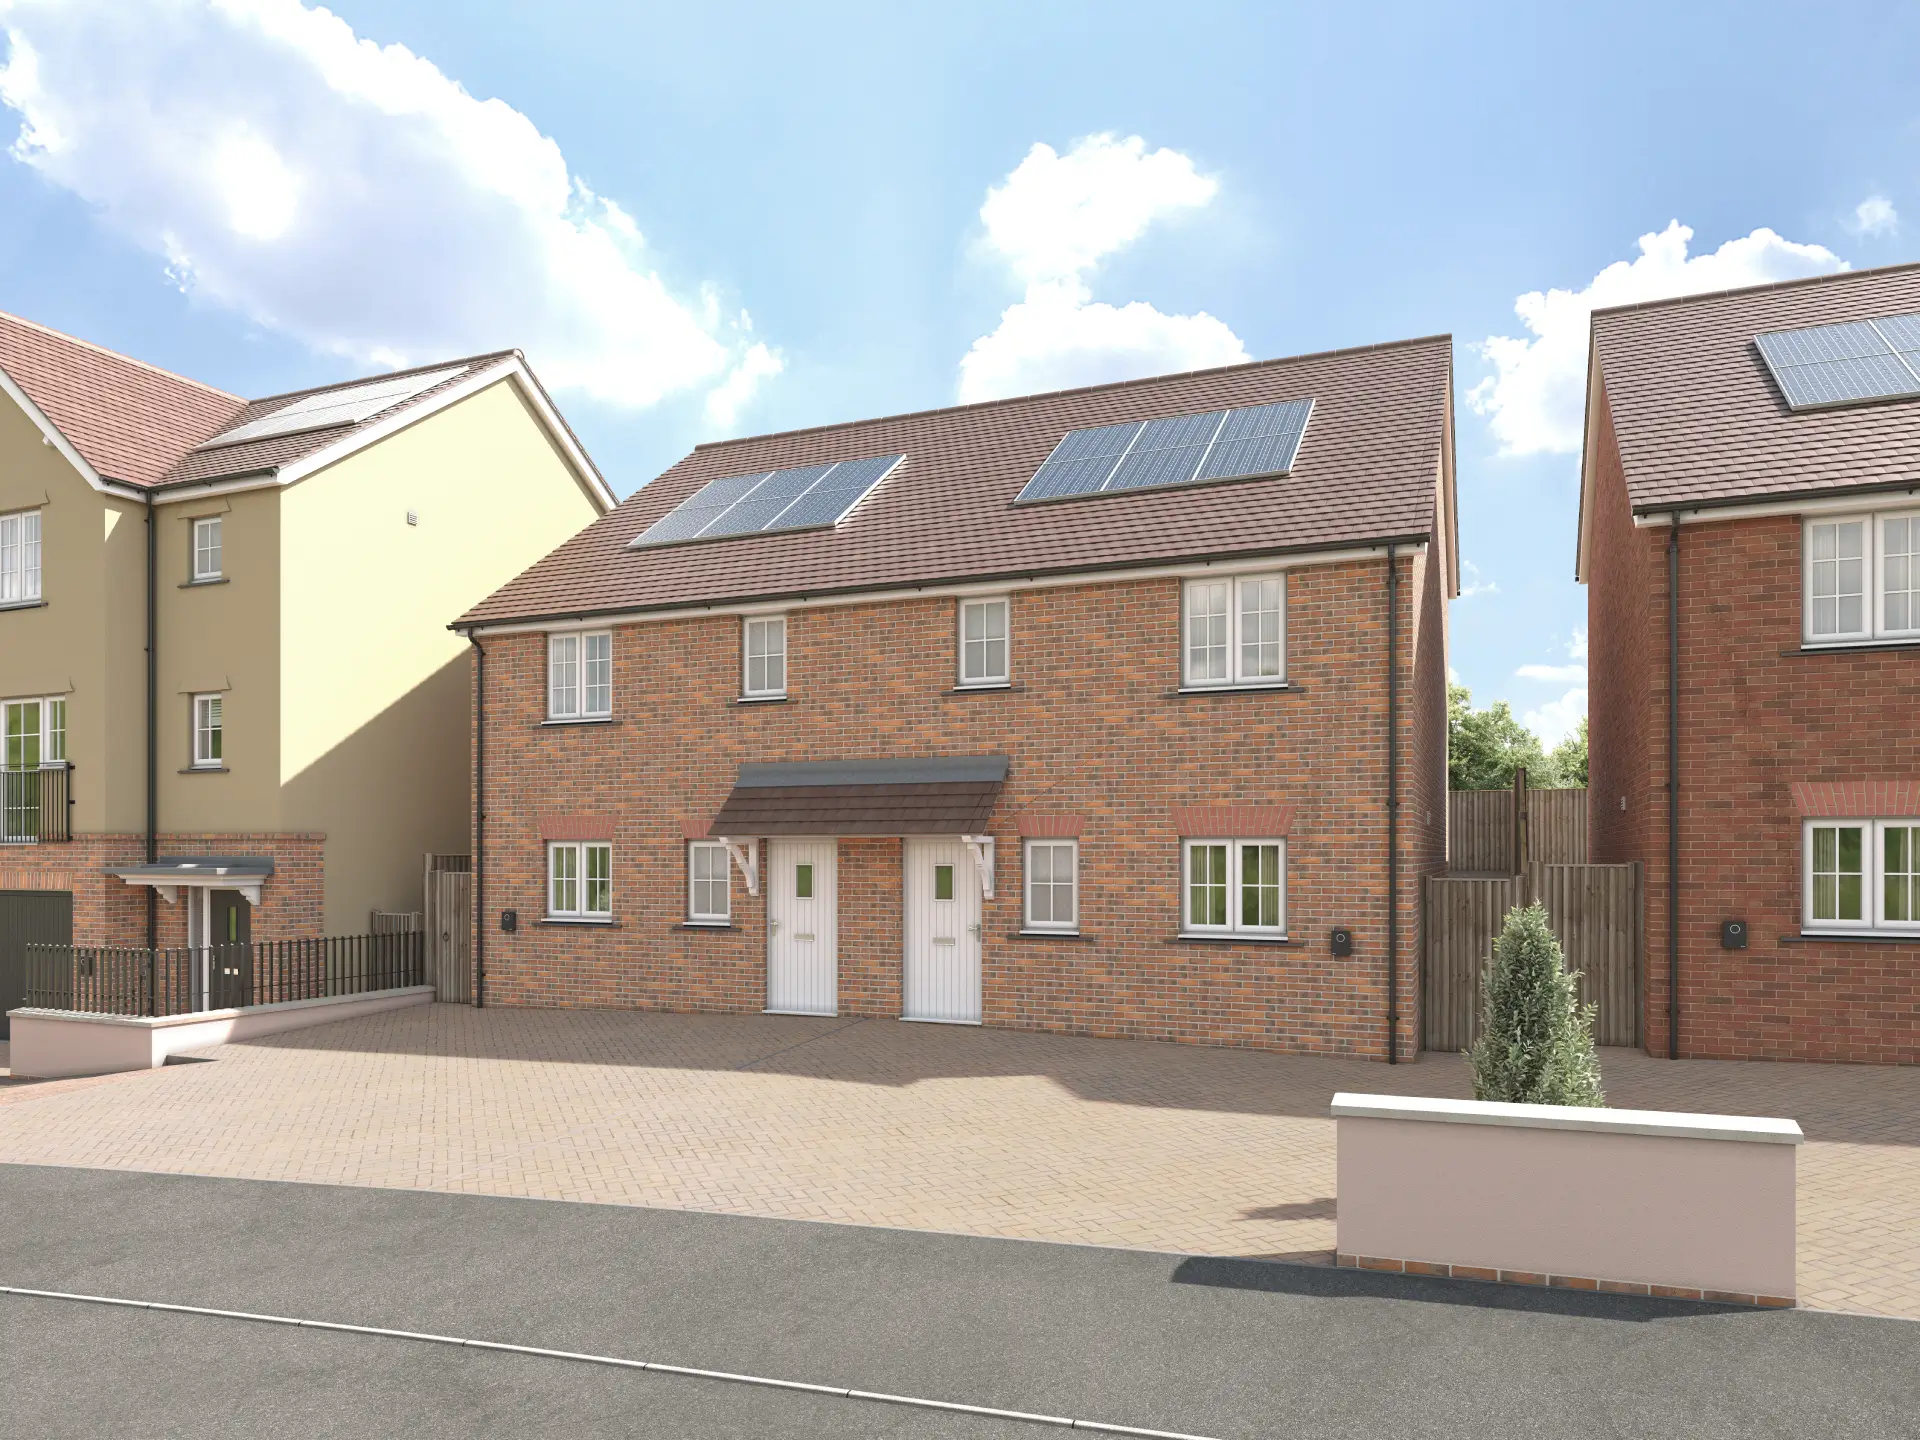
Fernworthy
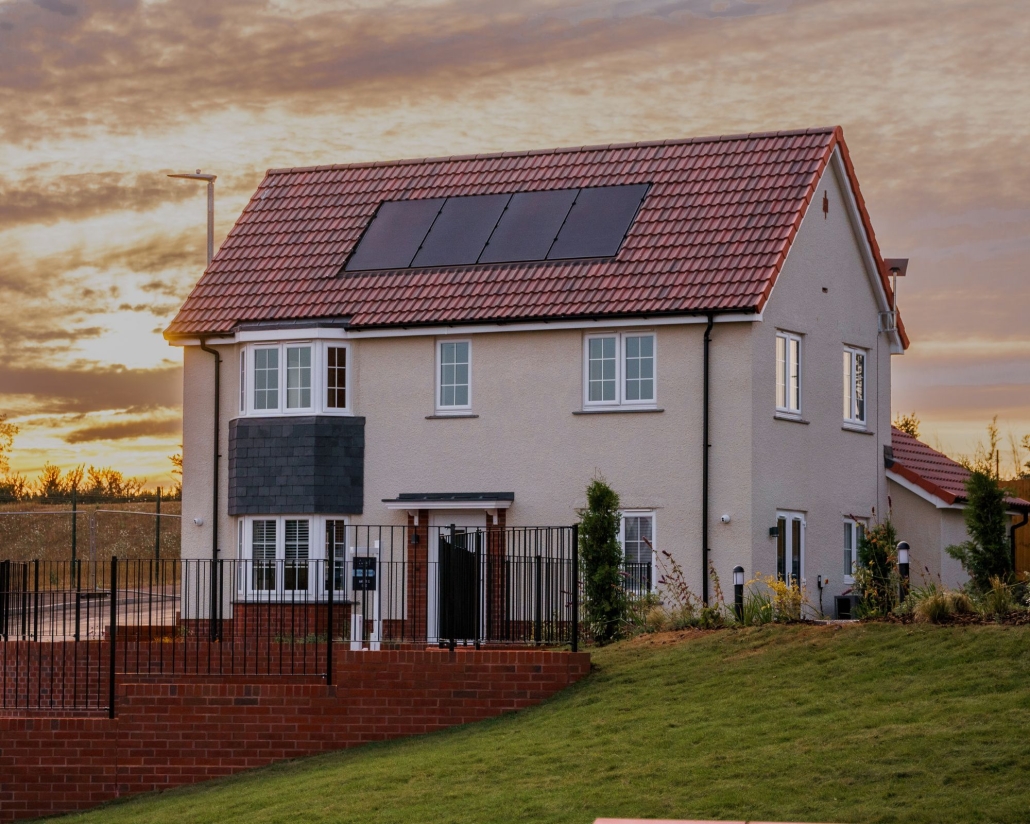
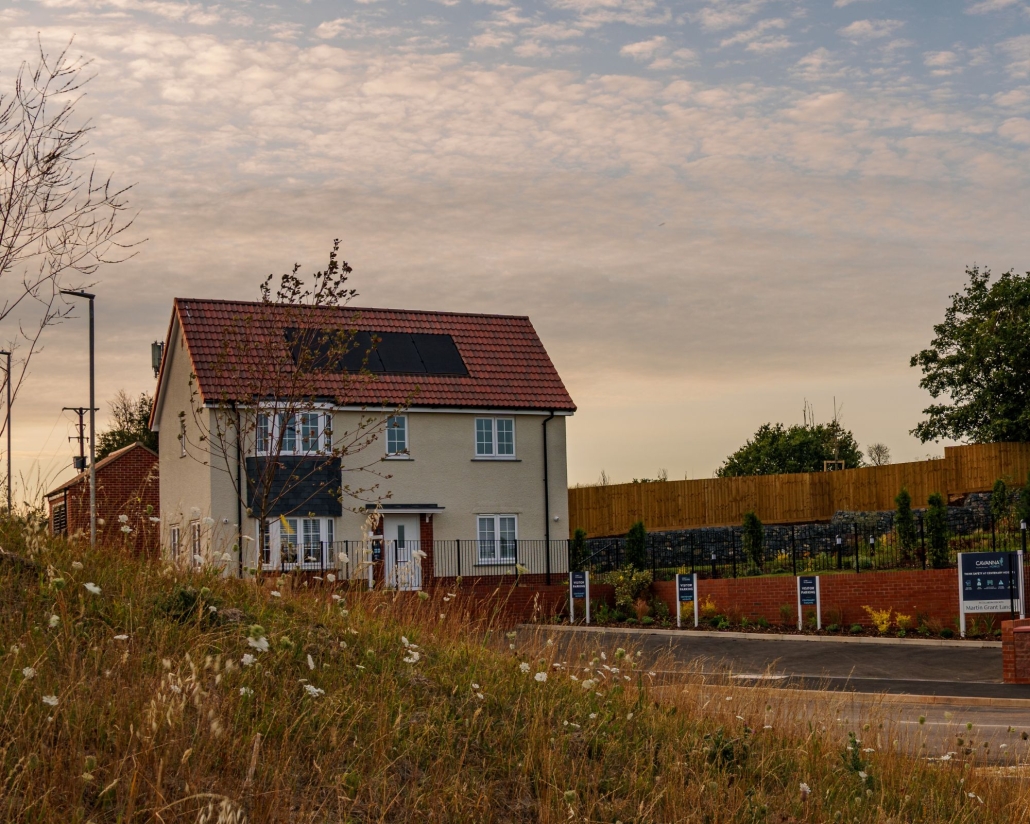
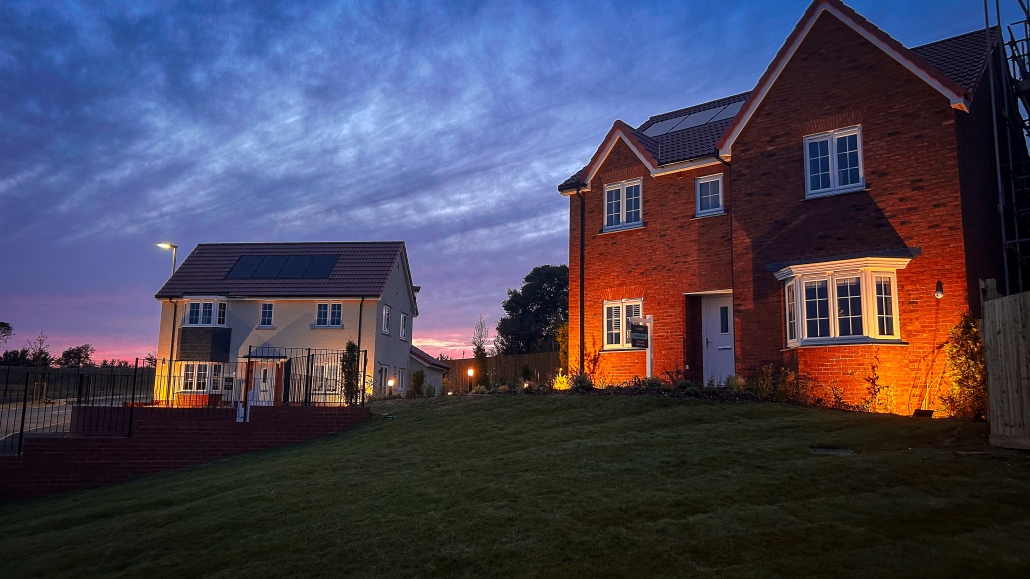
A distinctive split-level design gives the three-bedroom Fernworthy a character all of its own.
At the heart of the home is an open-plan kitchen/dining space, complemented by a separate lounge to the rear. Double doors open from the lounge onto the garden, bringing in plenty of natural light and making it easy to take everyday living outside when the weather allows.
Upstairs, three double bedrooms provide generous sleeping space, alongside the family bathroom and useful storage. With off-road parking for two cars too, the Fernworthy offers an appealing combination of individuality and practicality.
Come home to more with an elevated specification designed to make your new Cavanna home feel special from the moment you step inside, with many of the features you might expect to pay extra for included as standard.
From oak-finish internal doors and coordinating oak staircase details to a high-specification kitchen complete with integrated Bosch fridge freezer, dishwasher, oven and induction hob, the details have been carefully considered from the start.
There’s a rainfall shower to the bedroom one en-suite, contemporary downlighting to the kitchen, bathroom and en-suite, and in-roof solar PV to help make your home more energy efficient.
Outside, your landscaped front garden creates a welcoming first impression, while turf to the rear means you can start making the most of your new garden from the moment you move in.
It all adds up to a home with more already built in, so there’s less left for you to think about.
Key Features
Floor plans
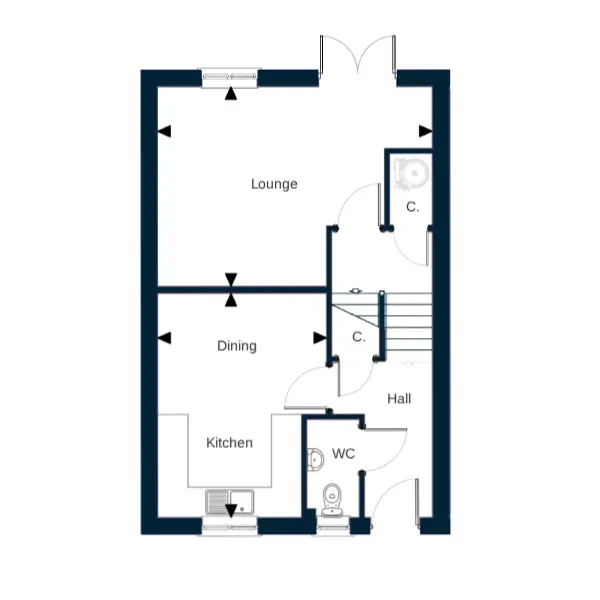
Ground Floor
KITCHEN/DINER:3.40m x 4.50m (4’ 7” x 11’ 0”)
LOUNGE:5.40m x 4.0m (17’ 11” x 13’ 1”)
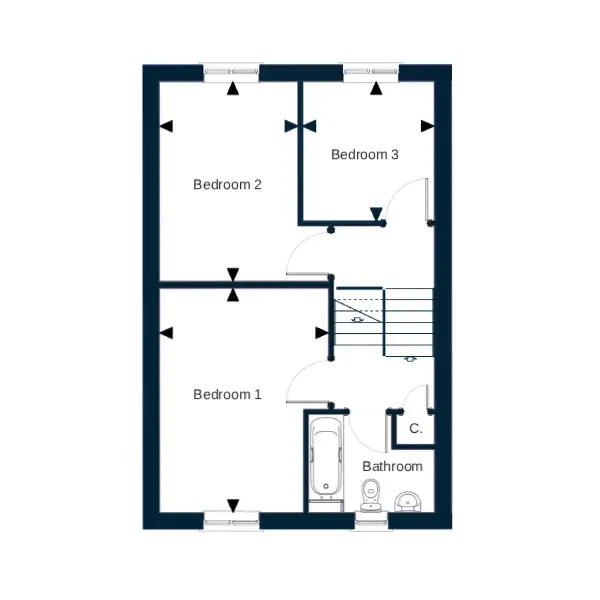
First Floor
BEDROOM 1:3.40m x 4.50m (4’ 7” x 11’ 0”)
BEDROOM 2:2.70m x 4.00m (9’ 1” x 13’ 1”)
BEDROOM 3:2.60 x 2.80m (8’ 7” x 9’ 1”)
| Plot | Price | Information |
|---|---|---|
| 9 | £342,000 |
3-bed semi-detached home with parking for three cars |
| 10 | £342,000 |
3-bed semi-detached home with parking for three cars |
COMING SOON PLOTS: 11 12
Loading site plans...
Specifications for Centenary Heights
homes in Bridgwater
- Choice of kitchen units* with soft close cupboards and drawers
- 25mm laminate worktop to the kitchen and utility room Under-unit LED lights to kitchen
- Bosch appliances to kitchen including oven, hob, fridge freezer & dishwasher
- Rain head shower to bedroom 1 en-suite
- Oak style internal doors with choice of door handle colour
- Oak handrail to stairs
- Stainless steel or glass splashback
- Chrome towel rail to bathroom and en-suite
- Solar PV & EV car charger (plot specific)
- Turf to the rear garden
- Round brass bell push doorbell
- Black house number
Making a house a home...
Add a personal touch and review a range of extras that are available.
From kitchen to bathroom and every room in between there are ways to add that extra flare to your beloved new home.
Browse our online extras brochure or speak to a member of our helpful sales team to discuss what options are available.
* Subject to stage of construction
** Please ask the Sales Advisor for plot specific details
The information contained within this page is for general guidance and does not form any part of contract or offer. Design dimensions are subject to construction tolerances and elevational treatments vary between plots. Arrows indicate room dimensions. Purchasers must satisfy themselves of the details of their plot with the Sales Advisor.
Please note; parking arrangements may vary, please ask Sales Advisor for details.
About the area
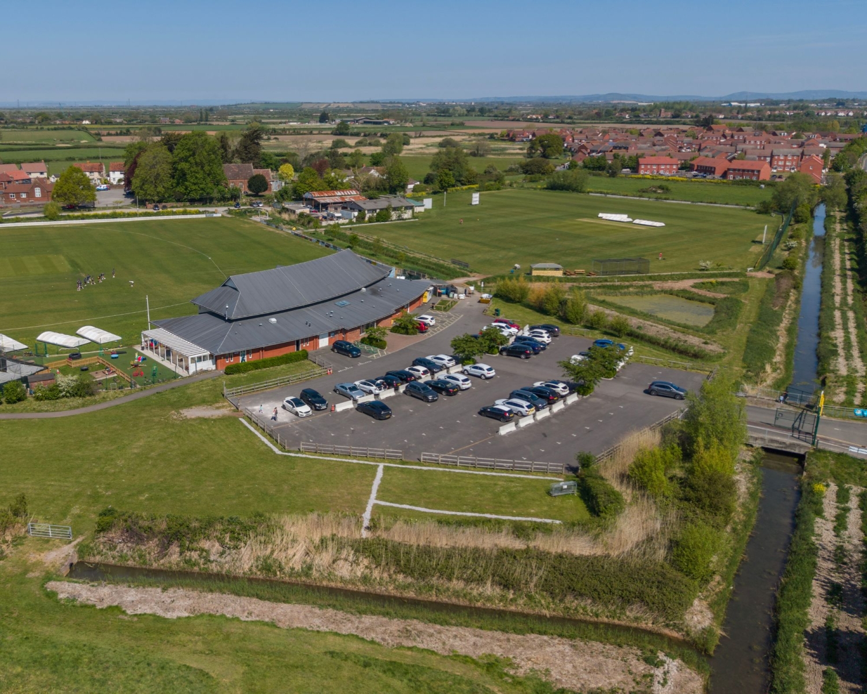
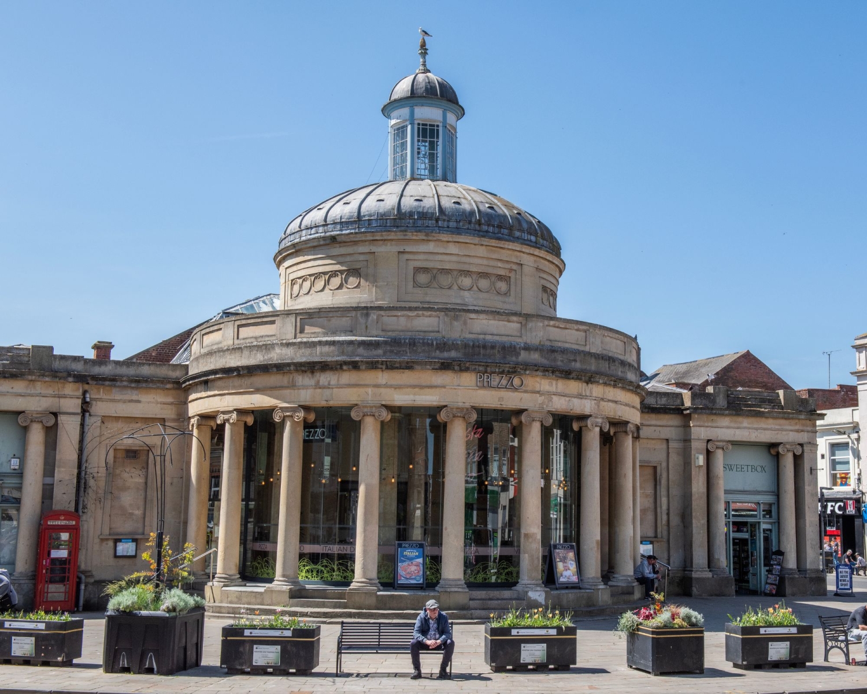
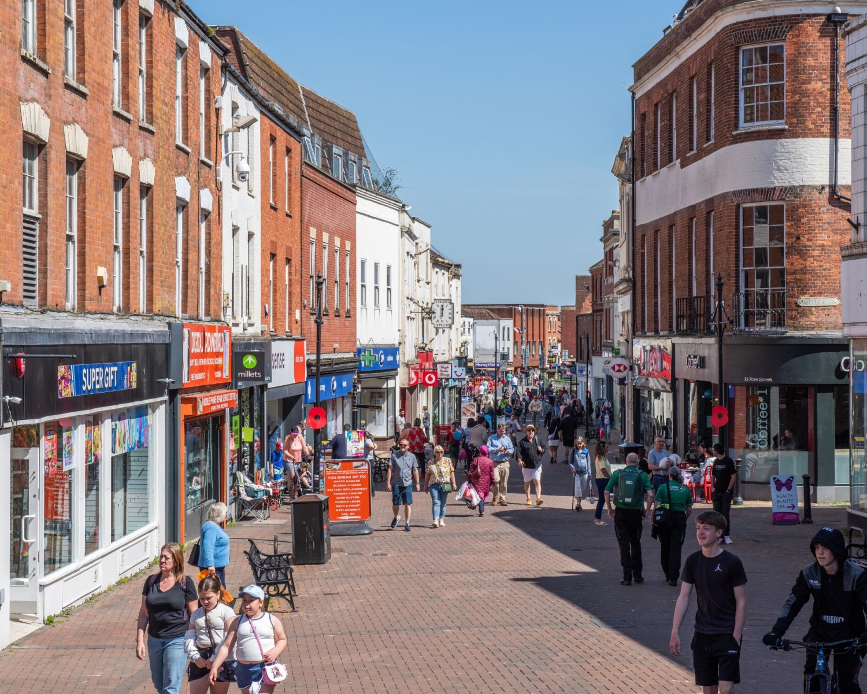
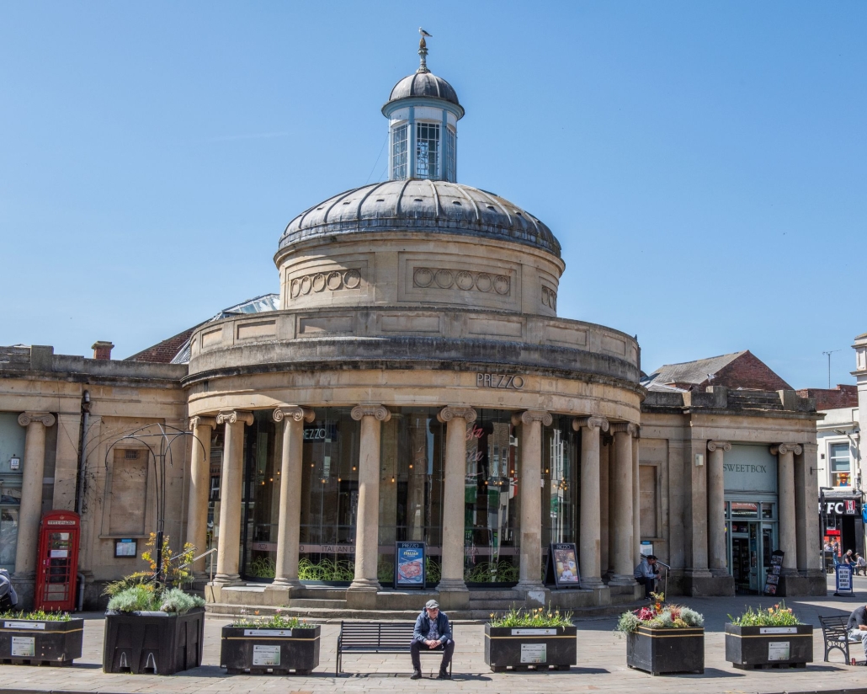
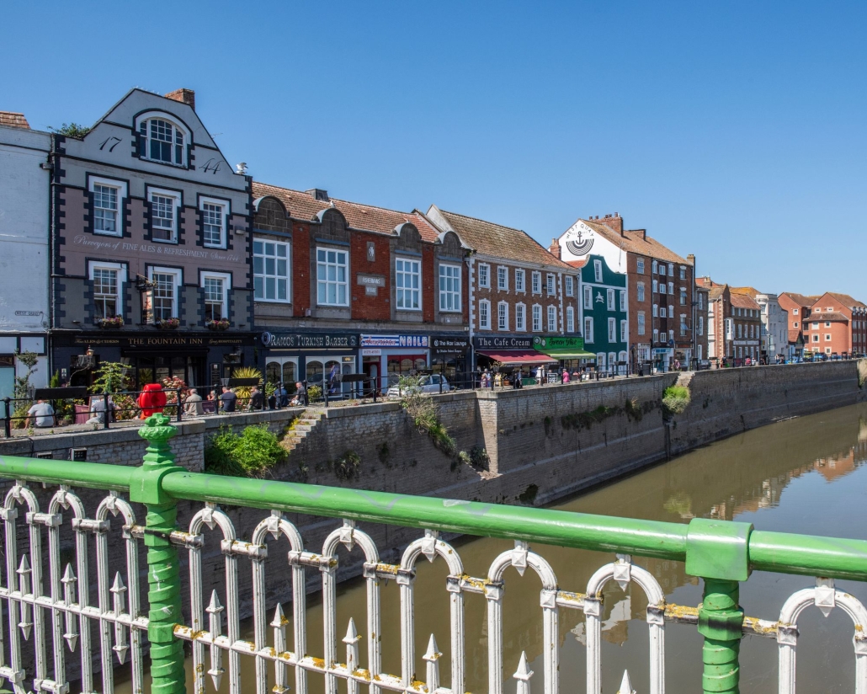
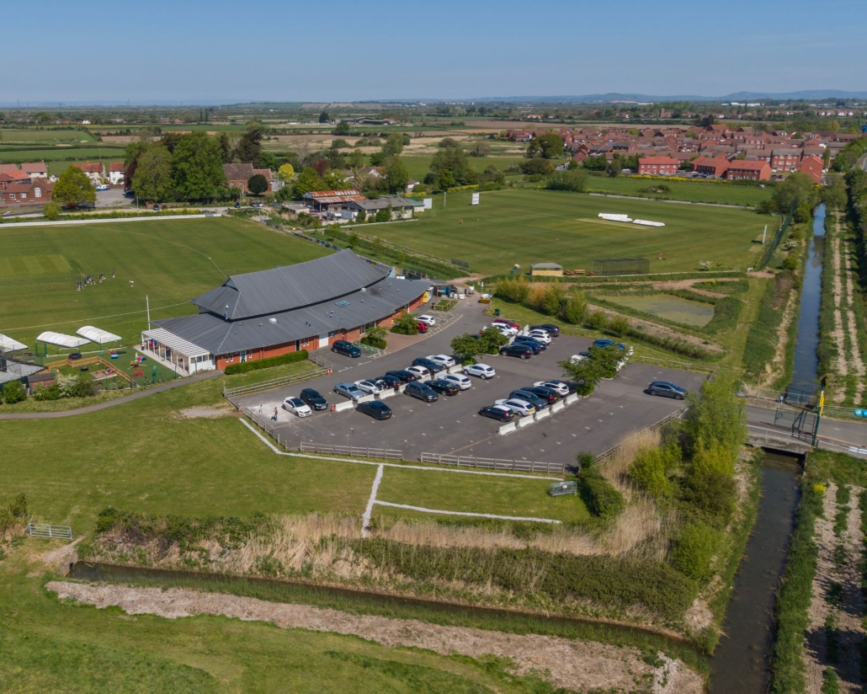
Set within the village of Wembdon, on the edge of the Quantock Hills, the development enjoys a balance of countryside surroundings and everyday convenience. The village itself offers a range of local amenities including a village hall, playing field, parkland, schools and essential services.
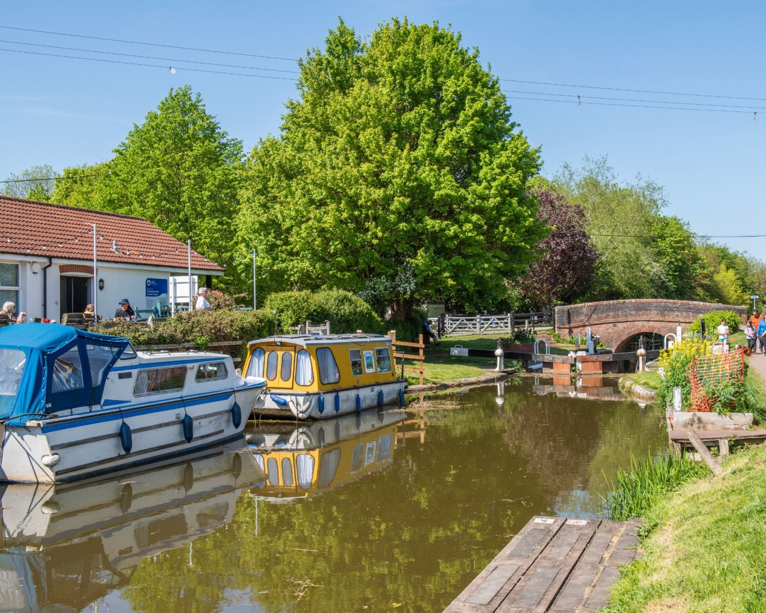
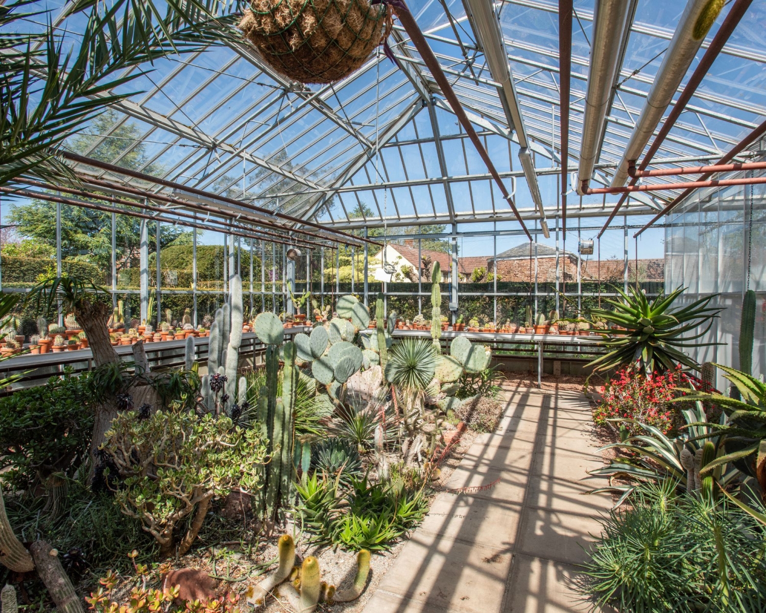
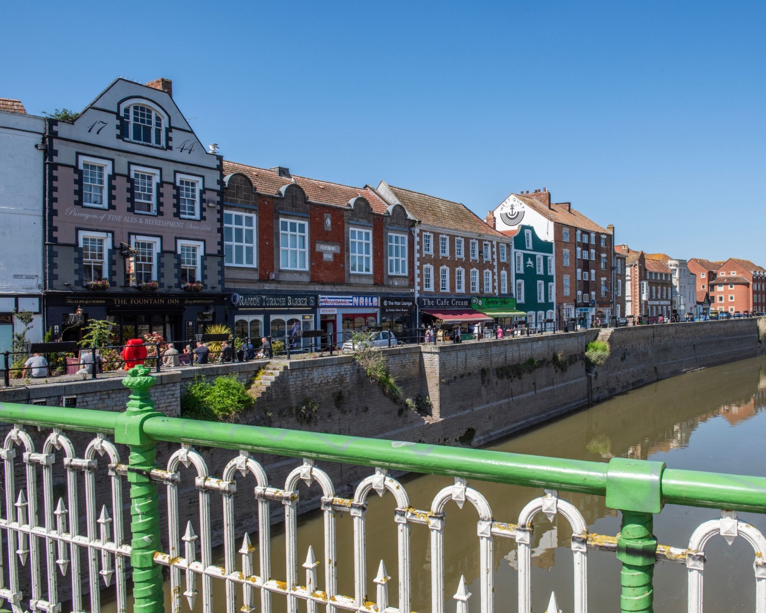
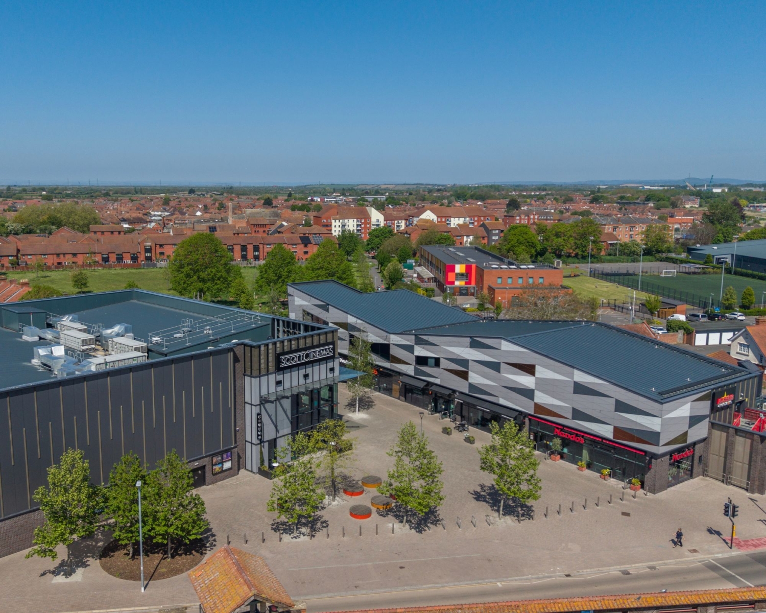
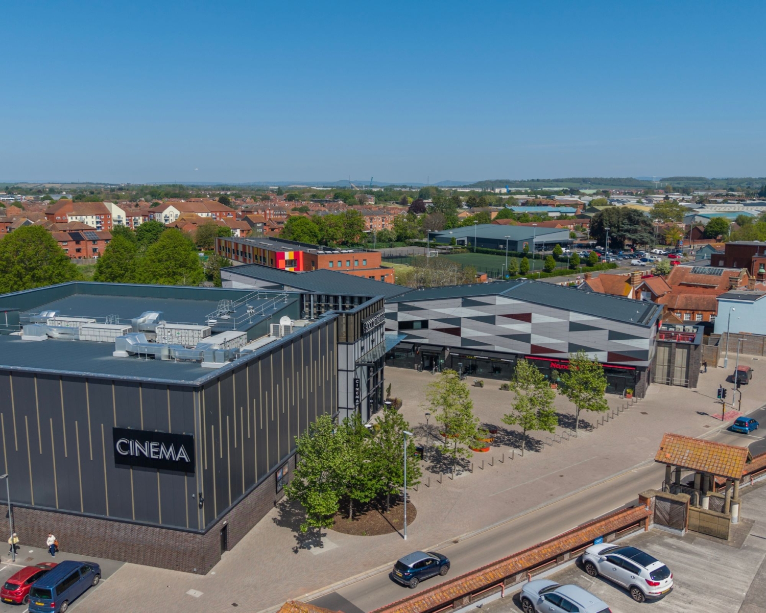
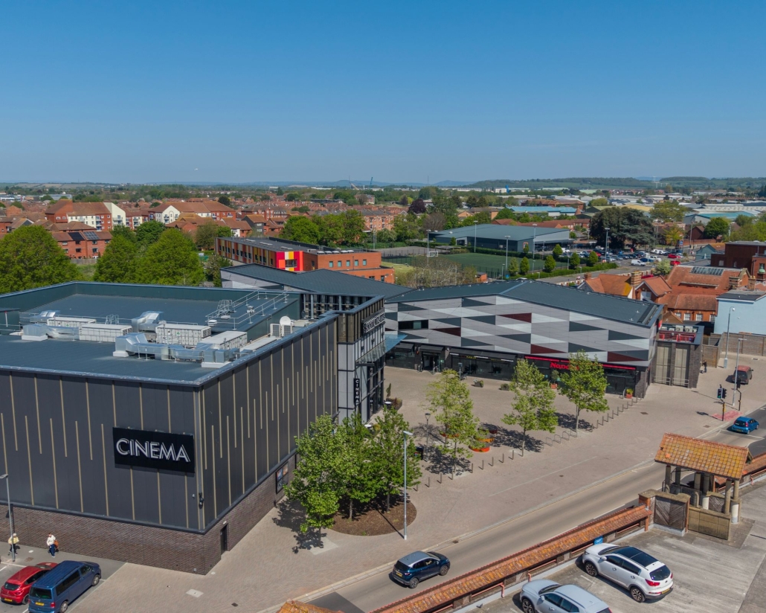
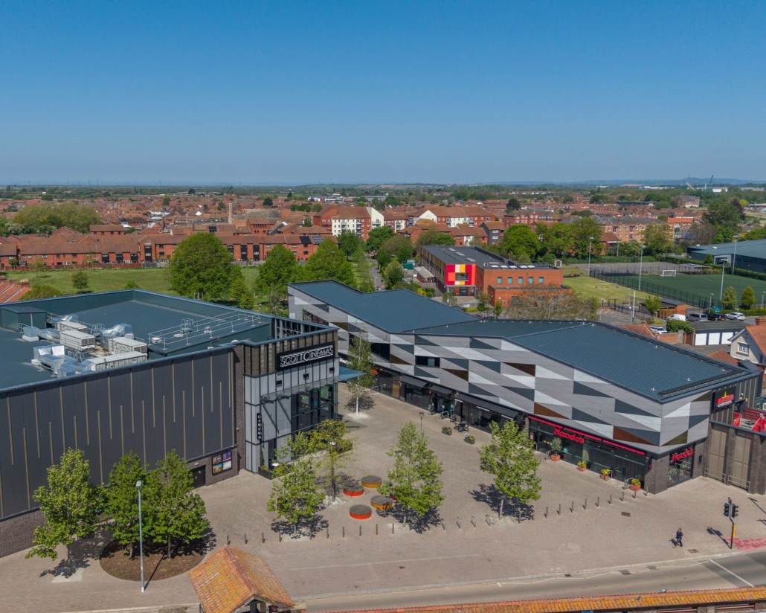
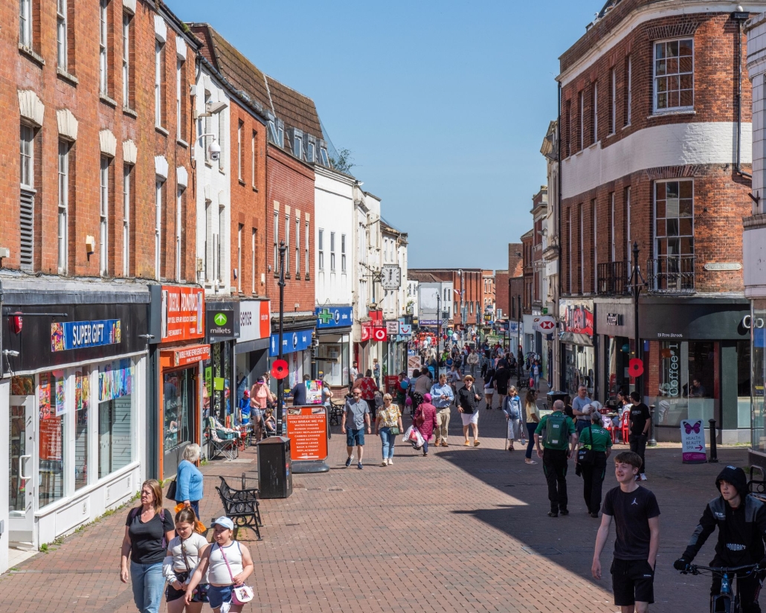
Just under 3 miles away, Bridgwater provides a wider selection of shops, supermarkets, leisure facilities and transport links. For those who enjoy the outdoors, the surrounding area offers excellent walking and cycling routes, with the Quantock Hills Area of Outstanding Natural Beauty close by, as well as easy access to the Somerset coastline.
There are also convenient links to the M5 corridor and the nearest train station less than two miles away, Centenary Heights is ideally positioned for connections to Taunton, Exeter and Bristol.
Just a short drive from Centenary Heights, Kilve Beach offers a unique stretch of the Somerset coastline, perfect for coastal walks, fossil hunting and taking in far-reaching sea views.
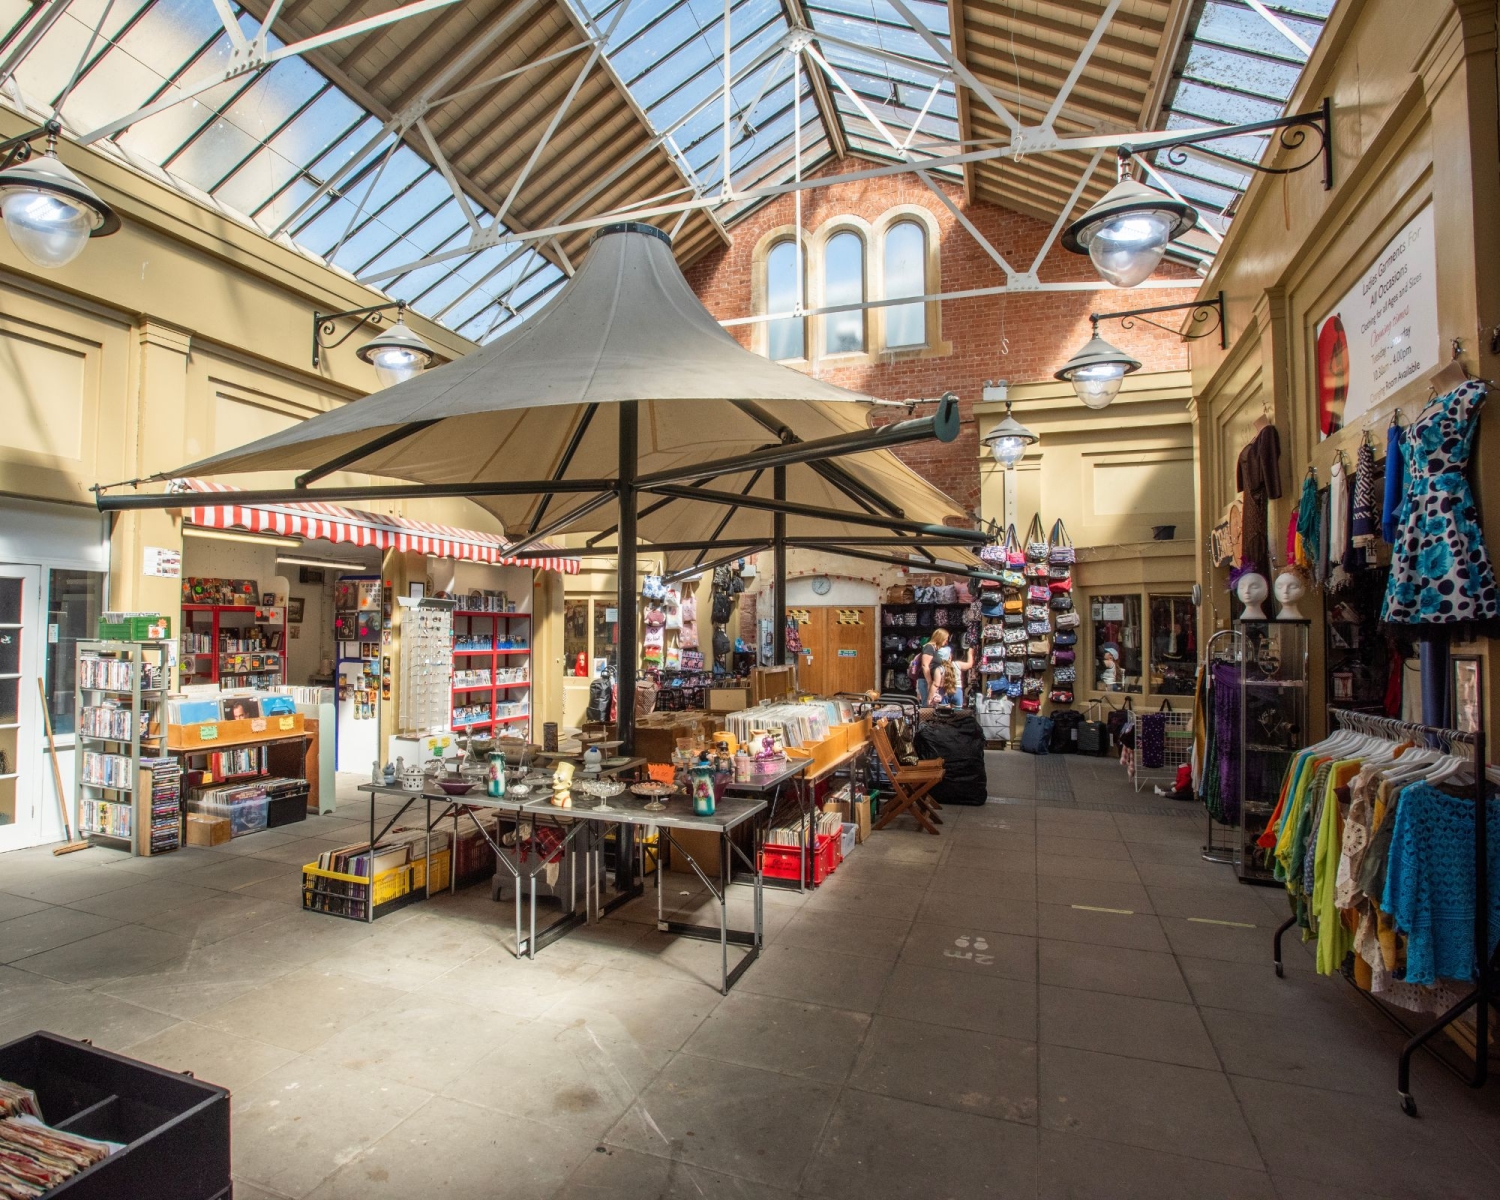
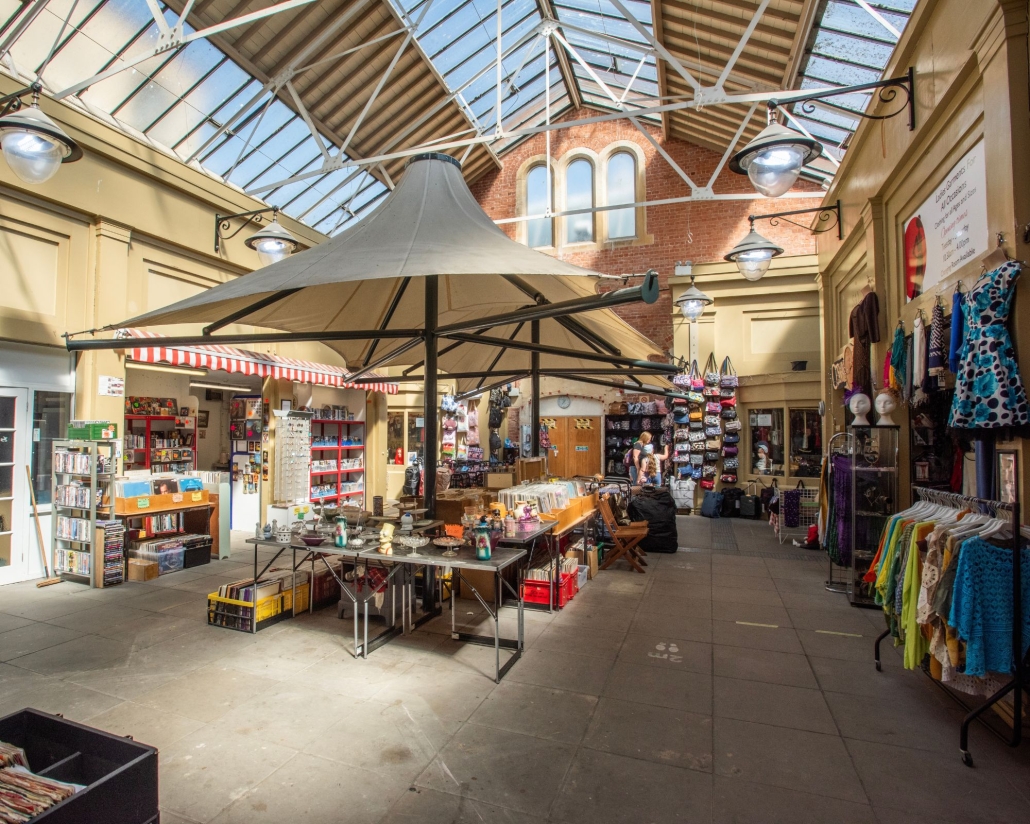
The historic harbour town of Watchet is fast becoming an up-and-coming destination. With its marina, independent shops, cafés and creative community, Watchet blends coastal charm with a growing cultural scene, making it a great place to explore, dine and spend time by the sea.
Cavanna in the community
Cavanna Homes will be contributing towards the local area around the Centenary Heights development in Wembdon, Bridgwater. This will include:
- £595,574 primary school contribution
- £93,743 early years contribution
- £10,496 towards Public Rights of Way
- £96,889 for bus services
- £139,767 off-site Highways contribution
- Land has been allocated for a new primary school, public open space and neighbourhood centre

Gallery


The Cavanna Group
Cavanna House
Riviera Park
Nicholson Road
Torquay TQ2 7TD
01803 618688
Customer Services Dedicated Line: 01803 618780
Cavanna House
Riviera Park
Nicholson Road
Torquay TQ2 7TD
01803 618688
Customer Services Dedicated Line: 01803 618780